

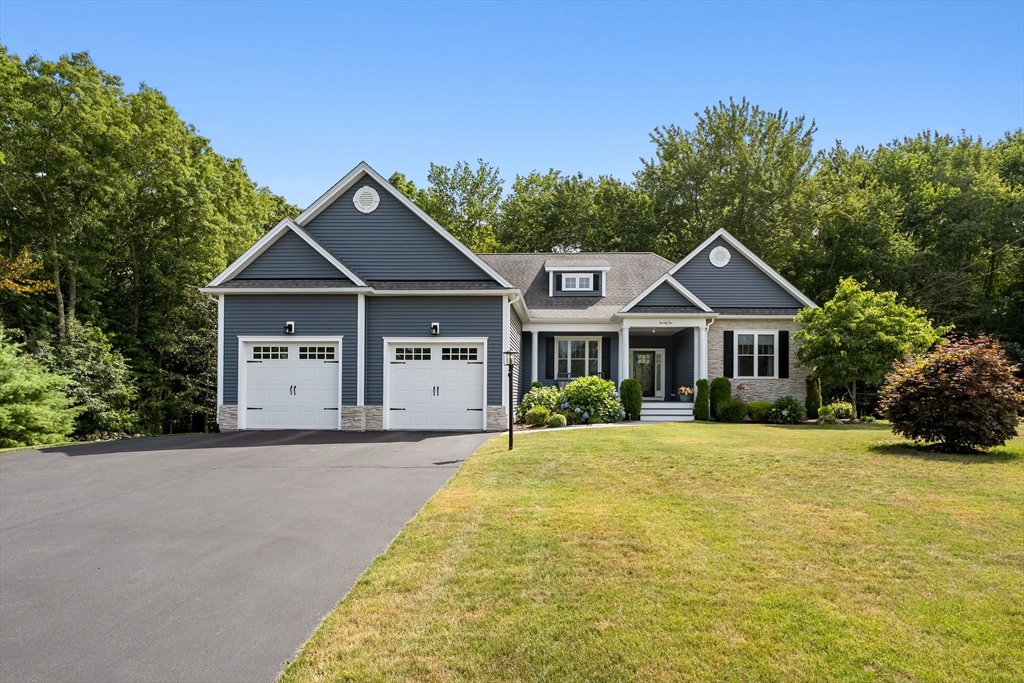


Closed
76 Avalon Dr, Attleboro MA 02703
$879,900
Estimated $6,496/month Calculator Single Family
3 Bedrooms
Baths
3525
Total Parking: 8 (2 Garage)
22,614 (0.52)
Built in 2016
Welcome to 76 Avalon. This young-construction executive ranch offers over 3,500 of low maintenance finished square feet on a private lot. The main level delivers 3 bedrooms, 2.5 baths, and an open kitchen-living floor plan built for the way people actually live. Nine-foot ceilings and oversized windows flood the space with light, while crown molding and custom trim throughout elevate every room. Wired surround sound and a screened-in porch round out the main floor. Downstairs, the massive walkout basement is fully finished with four separate rooms including a dedicated gym, 2 separate rooms, and an expansive living area that opens directly to the grill and covered hot tub. Additional unfinished space provides all the storage you need. Comfort and efficiency are built in: natural gas, multi-zone heating and cooling, and a two-car garage with high ceilings that leaves room for storage, a lift, or oversized vehicles. The setting is the rare part: a private lot backing to conservation land and protected walking trails, so the view behind you stays exactly as it is. Conveniently located near Route 495 for an easy commute in every direction. Newer, upgraded, and turnkey — this one has it all.
This home has been viewed 22 times
Last Checked: September 14th, 2026 at 8:20am (Source: MLS PIN #73555296)
Garage Parking
Air Conditioning
Waterview
Lead Paint Free
General Information for 76 Avalon Dr, Attleboro MA 02703
Listing ID73555296
Property TypeSingle Family / Detached
Price$879,900 ($249.62/SqFt)
StyleColonial
CityAttleboro
CountyBristol
Neighborhood(s)
Garage Parking2
ZoningRES
Year Built2016
Year Built SourcePublic Records
Year Built DetailsActual
Interior Features for 76 Avalon Dr, Attleboro MA 02703
Approximate Living Area Total3525
Living Area Includes BasementNo
Rooms6
Bedrooms3
Primary En Suite BathroomYes
BasementFull
Cooling1, Split
Fireplaces
AppliancesRange
FlooringTile
Electric220 Volts
Exterior Features for 76 Avalon Dr, Attleboro MA 02703
Approximate Lot Size (Acres)0.52
Approximate Lot Size (Square Feet)22614
Total Parking8 (2 Garage)
Garage Parking2
WaterPublic
SewerPrivate Sewer
Lot FeaturesGentle Sloping
Parking Features1
Exterior FeaturesPorch
Foundation Materials
Construction MaterialsFrame
Road Frontage Type
Patio & PorchCovered
Roof MaterialAsphalt/fiberglass Shingles
Utility Connections110 Volts
Water ViewsNo
Water Views Features
Waterfront0
Waterfront Features
Pool Features
Horse Permitted0
Horse Amenities
Disclosures for 76 Avalon Dr, Attleboro MA 02703
Lead PaintNone
UFFINo
Living Area Includes BasementNo
Living Area Disclosure
Building Area SourceMeasured
Special Listing Conditions
ExclusionsWine Refrigerator
Title 5A
Compensation Based On
Financial Information for 76 Avalon Dr, Attleboro MA 02703
Association Fee
Association Fee Frequency
Association Fee Includes
Real Estate Tax12891
Tax Year2026
Assessed Value$1,056,600
Location Information for 76 Avalon Dr, Attleboro MA 02703
Neighborhood(s)
Area AmenitiesWalk/jog Trails
Contact Information for 76 Avalon Dr, Attleboro MA 02703
Payment Calculator
, Interest
Property Taxes 1074.25
Principal & Interest 5421.66
HOA Dues
Exclusive Listing Agent
Real Broker MA, LLC
The Charles King Group
Office Phone