

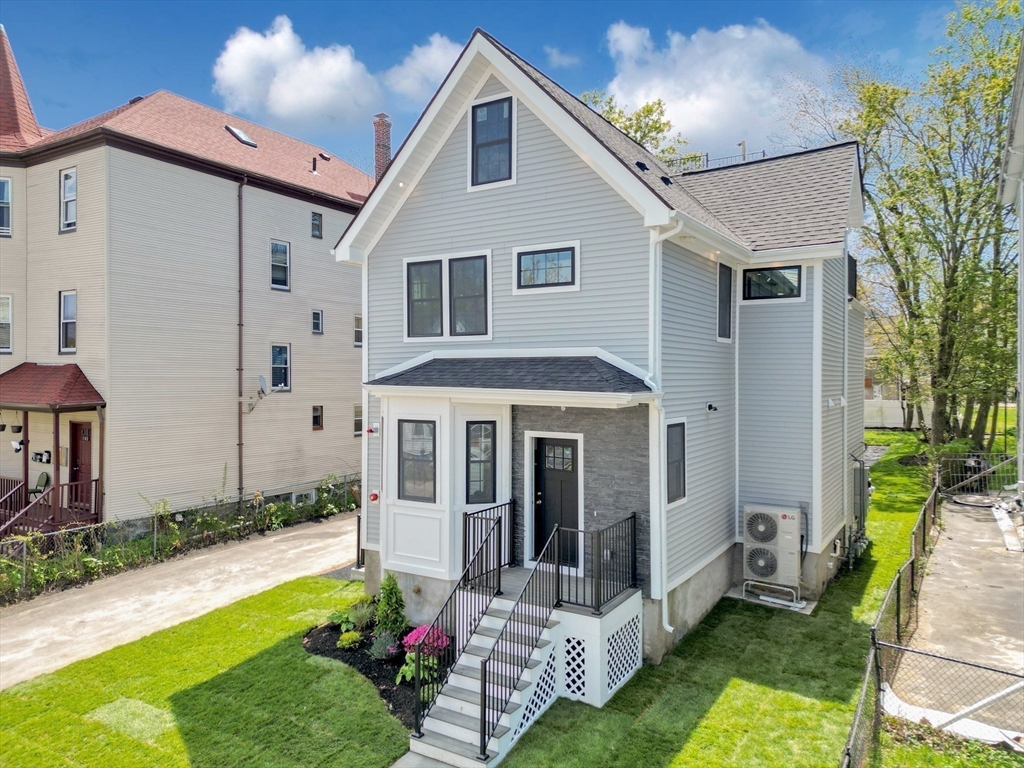


Active
112 Armandine Street # 1, Boston MA 02124
$675,000
Estimated $4,159/month Calculator Single Family
4 Bedrooms
Baths
1500
Total Parking: 3 (1 Garage)
7,500 (0.17)
Built in 2026
Introducing 112 Armandine Street—an exceptional new construction 4-bedroom, 3.5-bath residence offering approximately 1,500 square feet of thoughtfully designed living space, premium finishes, and a highly functional three-level floor plan. Bathed in natural light, this sophisticated home features soaring ceilings, oversized windows, recessed lighting, and gleaming wood flooring throughout, creating a bright and inviting atmosphere. The open-concept main living area is designed for both everyday living and effortless entertaining. At the heart of the home is a stunning chef's kitchen featuring quartz countertops, a spacious center island with seating, shaker-style cabinetry, stainless steel LG appliances, and abundant storage. The kitchen flows seamlessly into the expansive living and dining areas, while a private balcony extends your living space outdoors—perfect for morning coffee or evening relaxation. The upper level is dedicated to comfort and privacy, offering two spacious primary suites, each complete with custom-designed bathrooms featuring designer tile showers, modern vanities, and quality finishes. A conveniently located laundry room completes the second floor. The versatile lower level offers two additional bedrooms and a beautifully appointed full bath, creating the perfect setup for guests, family members, a home office, gym, or additional flex space. Designed with today's homeowner in mind, additional features include heated garage parking, energy-efficient heat pump heating and cooling systems, smart thermostats, and quality craftsmanship throughout, delivering both comfort and long-term efficiency. Ideally situated in one of Dorchester's most convenient neighborhoods, this home offers easy access to Ashmont Station, Adams Village, neighborhood restaurants, cafés, shopping, parks, and the Neponset River Trail. Enjoy convenient commuting via I-93 and nearby major roadways while taking advantage of everything this vibrant community has to offer. Experience the perfect combination of modern luxury, thoughtful design, and exceptional location in this outstanding new construction residence.
This home has been viewed 2 times
Last Checked: July 27th, 2026 at 7:44pm (Source: MLS PIN #73555256)
Garage Parking
Air Conditioning
Lead Paint Free
General Information for 112 Armandine Street # 1, Boston MA 02124
Listing ID73555256
Property TypeSingle Family / Attached
Price$675,000 ($450/SqFt)
StyleColonial
CityBoston
CountySuffolk
MLS AreaDorchester
Neighborhood(s)
Garage Parking1
Zoning3F-5000
Association0
Year Built2026
Year Built SourceBuilder
Year Built DetailsApproximate
Interior Features for 112 Armandine Street # 1, Boston MA 02124
Approximate Living Area Total1500
Living Area Includes BasementNo
Rooms7
Bedrooms4
Primary En Suite BathroomYes
Basement
Cooling1, Split
Fireplaces
AppliancesRange
FlooringTile
Electric220 Volts
Exterior Features for 112 Armandine Street # 1, Boston MA 02124
Approximate Lot Size (Acres)0.17
Approximate Lot Size (Square Feet)7500
Total Parking3 (1 Garage)
Garage Parking1
WaterPublic
SewerPublic Sewer
Lot Features
Parking Features1
Exterior FeaturesPorch
Foundation Materials
Construction MaterialsFrame
Road Frontage Type
Patio & PorchCovered
Roof MaterialAsphalt/fiberglass Shingles
Utility Connections
Water Views
Water Views Features
Waterfront0
Waterfront Features
Pool Features
Horse Permitted0
Horse Amenities
Disclosures for 112 Armandine Street # 1, Boston MA 02124
Lead PaintNone
UFFI
Living Area Includes BasementNo
Living Area Disclosure
Building Area SourceOther
Special Listing Conditions
ExclusionsElectric Fireplace
Compensation Based On
Financial Information for 112 Armandine Street # 1, Boston MA 02124
Association0
Association Fee
Association Fee FrequencyMonthly
Association Fee Includes
Real Estate Tax0
Tax Year2026
Assessed Value$0
Location Information for 112 Armandine Street # 1, Boston MA 02124
Neighborhood(s)
MLS AreaDorchester
Area AmenitiesWalk/jog Trails
Contact Information for 112 Armandine Street # 1, Boston MA 02124
Payment Calculator
, Interest
Property Taxes 0
Principal & Interest 4159.14
HOA Dues
Exclusive Listing Agent
Insight Realty Group, Inc.
Steven Musto
Office Phone