



Closed
6 Leanne Way # 3, Franklin MA 02038
$589,900
Estimated $4,126/month Calculator Condo
2 Bedrooms
Baths
1707
Total Parking: 4 (1 Garage)
Built in 2007
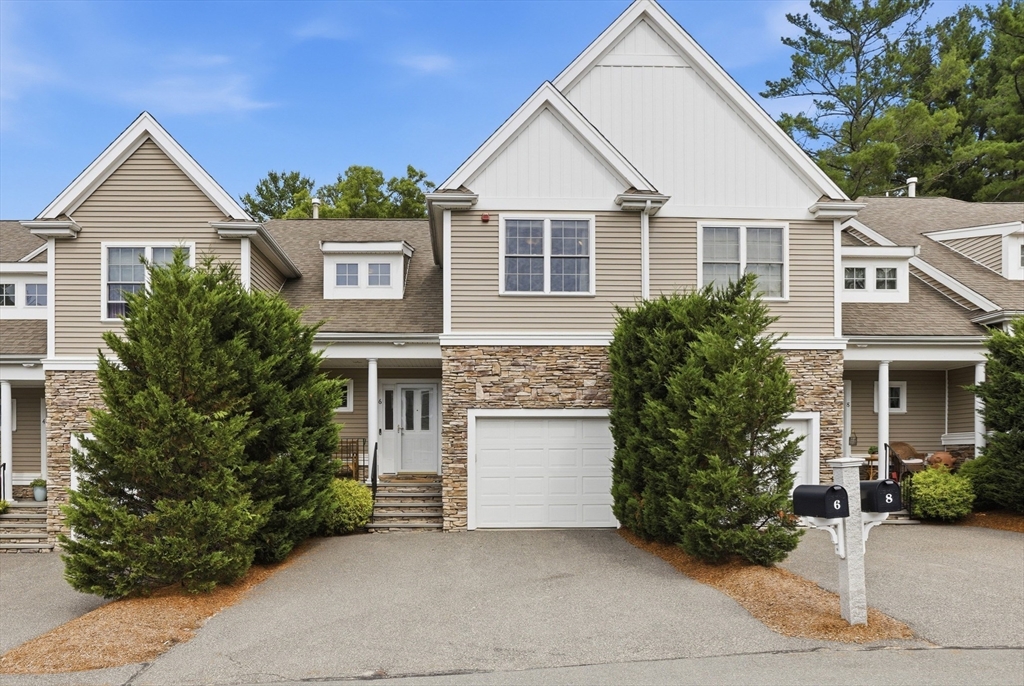
Welcome home to this beautifully designed and lovingly maintained Townhome in spectacular Franklin Heights. This luxury townhome features an open-concept floor plan accentuated by the soaring vaulted ceilings in the family room that also features a gas fireplace. The 1st floor also features a gorgeous kitchen complete with granite counters, tiled backsplash, bar seating, stainless appliances, vented micro/hood & abundant cabinetry as well as a walk in pantry. The spacious, tiled, laundry area and 1/2 bath bath complete the 1st floor. The home also boasts Hardwood flooring throughout the 1st and 2nd floors and recessed lighting in multiple living areas. The unit also features dedicated outside spaces including the composite deck which leads to the backyard and patio as well as the front farmers porch which features bluestone flooring and steps and is surrounded by cultured stone. The second floor offers two spacious bedrooms, each with dedicated full bath with double vanities. The primary suite features a vaulted ceiling, a ceiling fan, and en-suite bath. A versatile bonus room provides the perfect space for a home office, den, walk in closet or guest area. A full basement and attached one-car garage complete this exceptionally well kept Townhome in Franklin Heights which is a short walk to Dacey Park and minutes to RT 495
This home has been viewed 24 times
Last Checked: September 14th, 2026 at 10:25am (Source: MLS PIN #73555236)
Garage Parking
Green Features
Air Conditioning
Waterview
Lead Paint Free
General Information for 6 Leanne Way # 3, Franklin MA 02038
Listing ID73555236
Property TypeCondominium
Price589900 ($345.58/SqFt)
Building Style2/3 Family
CityFranklin
CountyNorfolk
Neighborhood(s)
Total Parking4 (1 Garage)
Unit Level1
Levels in Unit3
Year Built2007
Year Built SourcePublic Records
Year Built DetailsActual
Building Construction Status
ZoningRes
Unit Features for 6 Leanne Way # 3, Franklin MA 02038
Approximate Living Area Total1707
Living Area Includes BasementNo
Rooms5
Bedrooms2
Primary En Suite BathroomYes
BasementFull
Cooling1, Split
LaundryArchway
Fireplaces
Outdoor SpaceNo
FlooringTile
Electric220 Volts
AppliancesRange
Condo Association Features for 6 Leanne Way # 3, Franklin MA 02038
Complex NameFranklin Heights
Pet PolicyAllowed
Building ManagementDeveloper Advisory Board
Building Construction Status
Number of Units50
Year Built2007
Year Built DetailsActual
Year Built SourcePublic Records
WaterPublic
SewerPublic Sewer
Parking Features1
Building Amenities
Disclosures for 6 Leanne Way # 3, Franklin MA 02038
Lead PaintNone
UFFI
Living Area Includes BasementNo
Living Area Disclosure
Building Area SourceField Card
Special Listing Conditions
ExclusionsWine Refrigerator
Compensation Based On
Documents AvailablePerc Test
Financial Information for 6 Leanne Way # 3, Franklin MA 02038
Association Fee
Optional Fee0
Association Fee IncludesLandscaping
Optional Fee Includes
Association Fee FrequencyMonthly
Assessed Value$508,100
Real Estate Tax5895.71
Tax Year2026
Location Information for 6 Leanne Way # 3, Franklin MA 02038
Neighborhood(s)
Area AmenitiesWalk/jog Trails
Contact Information for 6 Leanne Way # 3, Franklin MA 02038
Agent
Name: Sam Palmer
Payment Calculator
, Interest
Property Taxes 491.31
Principal & Interest 3634.78
HOA Dues
Exclusive Listing Agent
Westford Real Estate, Inc.
Sam Palmer
Office Phone