



Active
12 Wilbraview Dr, Wilbraham MA 01095
$379,000
Estimated $2,847/month Calculator Single Family
3 Bedrooms
Baths
1344
Total Parking: 8 (2 Garage)
22,054 (0.51)
Built in 1953
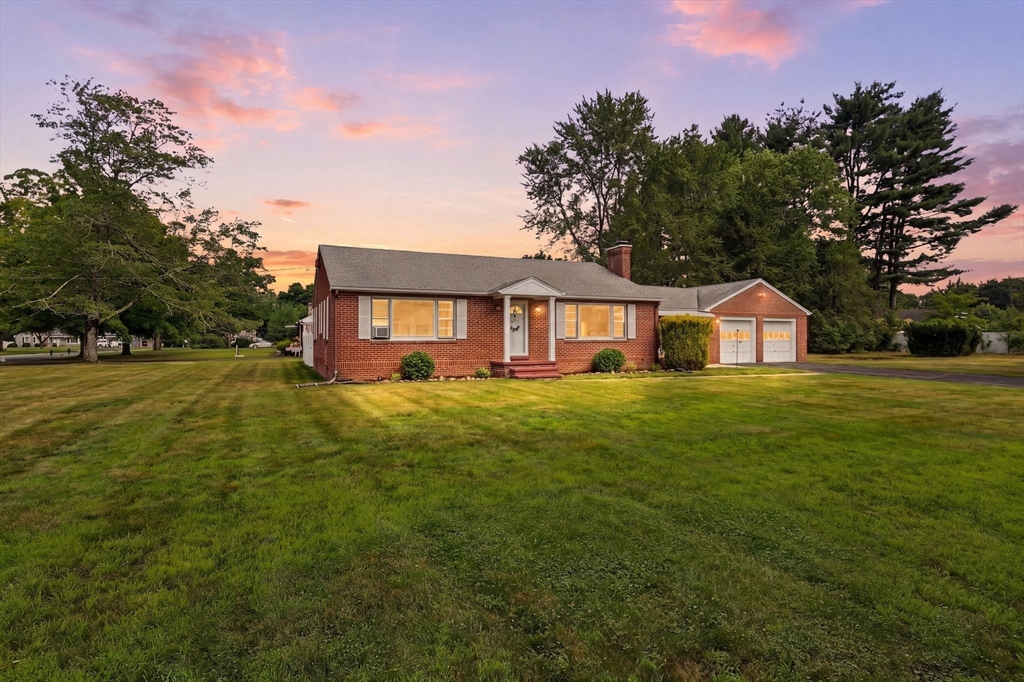
Cute as can be and bursting with potential, this charming brick ranch offers the ease of one-level living in desirable Wilbraham while abutting the Springfield line for exceptional convenience to restaurants, shopping, banking, and everyday amenities. Hardwood floors flow throughout the majority of the main level, where charming archways add timeless character and a functional layout. The oversized living room is filled with natural light from a picture window and showcases a wood-burning fireplace as its focal point. The spacious eat-in kitchen offers abundant cabinetry and plenty of room for the chef of the home. Three generously sized bedrooms with ample closet space are thoughtfully situated in their own wing with convenient access to the full bath featuring a newer tub surround. Enjoy easy access from the dining area to the enclosed porch, creating the perfect spot to relax throughout the seasons. The partially finished lower level provides endless possibilities with a recreation room complete with a gorgeous wood-burning fireplace, a unique bar area that will remain, a newly added full bath, workshop space, and a crisp, organized laundry area. Outside, a patio overlooks the flat corner lot, offering the perfect setting for fall gatherings. Whether you're just starting out or looking to simplify without sacrificing space, this charming ranch is ready for its next owner to make it their own!
This home has been viewed 1 time
Last Checked: July 27th, 2026 at 7:21pm (Source: MLS PIN #73553740)
Garage Parking
Green Features
Air Conditioning
Lead Paint Free
General Information for 12 Wilbraview Dr, Wilbraham MA 01095
Listing ID73553740
Property TypeSingle Family / Detached
Price$379,000 ($281.99/SqFt)
StyleColonial
CityWilbraham
CountyHampden
Neighborhood(s)
Garage Parking2
ZoningR26
Year Built1953
Year Built SourcePublic Records
Year Built DetailsActual
Interior Features for 12 Wilbraview Dr, Wilbraham MA 01095
Approximate Living Area Total1344
Living Area Includes BasementNo
Rooms5
Bedrooms3
Primary En Suite BathroomYes
BasementFull
CoolingSplit
Fireplaces
AppliancesRange
FlooringTile
Electric220 Volts
Exterior Features for 12 Wilbraview Dr, Wilbraham MA 01095
Approximate Lot Size (Acres)0.51
Approximate Lot Size (Square Feet)22054
Total Parking8 (2 Garage)
Garage Parking2
WaterPublic
SewerPrivate Sewer
Lot FeaturesGentle Sloping
Parking Features1
Exterior FeaturesPorch
Foundation Materials
Construction MaterialsFrame
Road Frontage Type
Patio & PorchCovered
Roof MaterialAsphalt/fiberglass Shingles
Utility Connections110 Volts
Water Views
Water Views Features
Waterfront0
Waterfront Features
Pool Features
Horse Permitted0
Horse Amenities
Disclosures for 12 Wilbraview Dr, Wilbraham MA 01095
Lead PaintNone
UFFI
Living Area Includes BasementNo
Living Area Disclosure
Building Area SourcePublic Records
Special Listing Conditions
ExclusionsElectric Fireplace
Title 5D
Compensation Based On
Financial Information for 12 Wilbraview Dr, Wilbraham MA 01095
Association Fee
Association Fee Frequency
Association Fee Includes
Real Estate Tax6135
Tax Year2026
Assessed Value$351,600
Location Information for 12 Wilbraview Dr, Wilbraham MA 01095
Middle SchoolWms
High SchoolMinnechaug
Neighborhood(s)
Area Amenities
Contact Information for 12 Wilbraview Dr, Wilbraham MA 01095
Agent
Name: Kathleen Norton
Payment Calculator
, Interest
Property Taxes 511.25
Principal & Interest 2335.28
HOA Dues
Exclusive Listing Agent
William Raveis R.E. & Home Services
Kathleen Norton
Office Phone