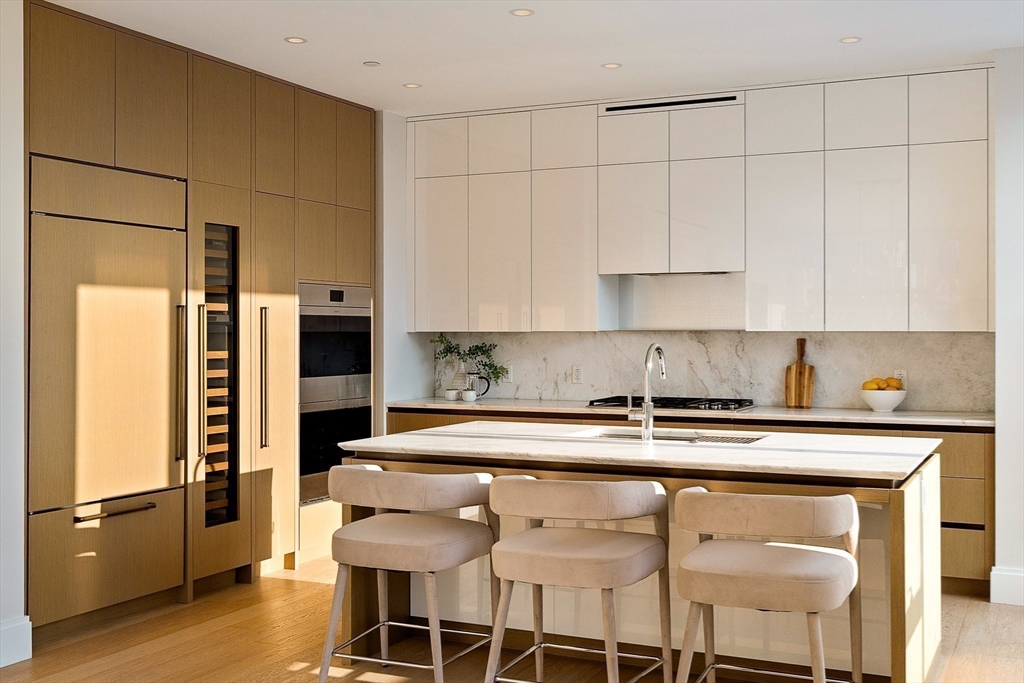
Residence PH1J sits atop The Quinn, one of the South End's most desirable full-service buildings, designed by Robert A.M. Stern. Back Bay skyline views greet you upon entry, carried through an open-concept kitchen and living area spanning 40' of western and northern exposures. Rift-sawn oak cabinetry, marble countertops and backsplash, and a Wolf and Sub-Zero appliance package define the kitchen. Each bedroom accommodates a king bed with walk-in closets and en-suite baths. The primary suite features two large walk-in closets, a marble double vanity, radiant-heated marble floors, a soaking tub, and a glass shower with a marble surround. A laundry room with custom built-ins offers storage and a second egress, perfect for Boston's inclement-weather days. A rooftop cabana with outdoor kitchen, two garage parking spaces with EV charging, and amenities including an indoor lap pool, infrared sauna, 8,000 SF fitness center, and multiple curated lounges complete this exceptional offering.
This home has been viewed 47 times
Last Checked: September 15th, 2026 at 12:53am (Source: MLS PIN #73555166)
Garage Parking
Air Conditioning
Lead Paint Free
Accessible Features
General Information for 380 Harrison Ave, Boston MA 02118
Listing ID73555166
Property TypeCondominium
Price5495000 ($2032.17/SqFt)
Building Style2/3 Family
CityBoston
CountySuffolk
MLS AreaSouth End
Neighborhood(s)
Total Parking4 (2 Garage)
Unit Level15
Levels in Unit1
Year Built2021
Year Built SourcePublic Records
Year Built DetailsActual
Building Construction Status
ZoningRes
Unit Features for 380 Harrison Ave, Boston MA 02118
Approximate Living Area Total2704
Living Area Includes BasementNo
Rooms6
Bedrooms4
Primary En Suite BathroomYes
BasementFull
Cooling1, Split
LaundryArchway
Fireplaces
Outdoor SpaceNo
Flooring
Electric
AppliancesRange
Condo Association Features for 380 Harrison Ave, Boston MA 02118
Pet PolicyNot Allowed
Building ManagementDeveloper Advisory Board
Building Construction Status
Number of Units101
Year Built2021
Year Built DetailsActual
Year Built SourcePublic Records
WaterPublic
SewerPublic Sewer
Parking Features1
Building AmenitiesBeach Rights
Disclosures for 380 Harrison Ave, Boston MA 02118
Lead PaintNone
UFFI
Living Area Includes BasementNo
Living Area Disclosure
Building Area SourcePlans
Special Listing Conditions
ExclusionsWine Refrigerator
Compensation Based On
Documents AvailablePerc Test
Financial Information for 380 Harrison Ave, Boston MA 02118
Association Fee
Optional Fee0
Association Fee IncludesLandscaping
Optional Fee Includes
Association Fee FrequencyMonthly
Assessed Value$4,844,100
Real Estate Tax60655.11
Tax Year2026
Location Information for 380 Harrison Ave, Boston MA 02118
Neighborhood(s)
MLS AreaSouth End
Area AmenitiesWalk/jog Trails
Contact Information for 380 Harrison Ave, Boston MA 02118