



Active
21 Trailwood Dr., Bridgewater MA 02324
$315,000
Estimated $1,941/month Calculator Single Family
2 Bedrooms
Baths
1305
Total Parking: 2
0 (0.00)
Built in 1995
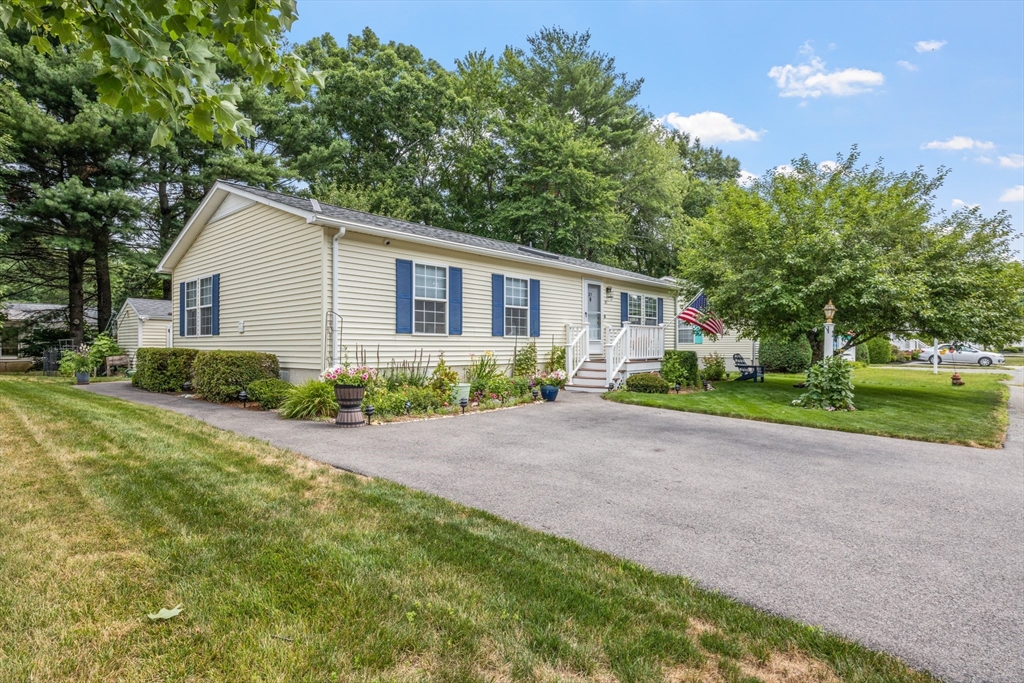
Welcome to High Pond Estates, a sought-after 55+ community, where this impeccably maintained home blends thoughtful updates, smart-home convenience & inviting outdoor living. Beautifully landscaped grounds feature established flowers, plants & a vegetable garden. Outdoor lighting, a spacious deck & peaceful yard, creates a lovely setting to relax or entertain. Inside, the open floor plan offers hardwood flooring throughout the living & dining areas, a gorgeous year-round sunroom & a fully applianced kitchen with "Corian" countertops. Both bedrooms feature gleaming hardwood floors & walk-in closets, while the primary bedroom has a private en suite bath with step-in shower. The main bathroom is enhanced with brand-new flooring, while the included washer & dryer add everyday convenience. Smart features include outdoor cameras, a smart thermostat & 6 sets of Wi-Fi-enabled power shades. Central A/C, a "Generac" whole-house generator, newer roof & maintenance-free vinyl siding add exceptional comfort, efficiency & peace of mind. Backyard shed adds additional storage. Amenities include a community center with an indoor swimming pool, billiards table, library, bocce court & social activities. A wonderful opportunity to enjoy a beautifully cared-for home at High Pond Estates.
This home has been viewed 4 times
Last Checked: July 26th, 2026 at 7:08pm (Source: MLS PIN #73555079)
Air Conditioning
Waterview
Lead Paint Free
Senior Community
General Information for 21 Trailwood Dr., Bridgewater MA 02324
Listing ID73555079
Property TypeSingle Family / Detached
Price$315,000 ($241.38/SqFt)
StyleColonial
CityBridgewater
CountyPlymouth
Neighborhood(s)
Garage Parking0
ZoningR
Association0
Year Built1995
Year Built SourceOwner
Year Built DetailsApproximate
Interior Features for 21 Trailwood Dr., Bridgewater MA 02324
Approximate Living Area Total1305
Living Area Includes BasementNo
Rooms6
Bedrooms2
Primary En Suite BathroomYes
Basement
Cooling1, Split
Fireplaces
AppliancesRange
FlooringTile
Electric
Exterior Features for 21 Trailwood Dr., Bridgewater MA 02324
Approximate Lot Size (Acres)0
Approximate Lot Size (Square Feet)0
Total Parking2
Garage Parking0
WaterPublic
SewerPublic Sewer
Lot FeaturesGentle Sloping
Parking Features1
Exterior FeaturesPorch
Foundation Materials
Construction MaterialsFrame
Road Frontage Type
Patio & PorchCovered
Roof MaterialAsphalt/fiberglass Shingles
Utility Connections110 Volts
Water ViewsNo
Water Views Features
Waterfront0
Waterfront Features
Pool Features
Horse Permitted0
Horse Amenities
Disclosures for 21 Trailwood Dr., Bridgewater MA 02324
Lead PaintNone
UFFI
Living Area Includes BasementNo
Living Area Disclosure
Building Area SourceMeasured
Senior Community2
Special Listing Conditions
ExclusionsElectric Fireplace
Compensation Based On
Financial Information for 21 Trailwood Dr., Bridgewater MA 02324
Association0
Association Fee
Association Fee FrequencyMonthly
Association Fee Includes
Real Estate Tax0
Tax Year2026
Assessed Value$0
Location Information for 21 Trailwood Dr., Bridgewater MA 02324
Neighborhood(s)
Area AmenitiesWalk/jog Trails
Contact Information for 21 Trailwood Dr., Bridgewater MA 02324
Agent
Name: David Michael
Payment Calculator
, Interest
Property Taxes 0
Principal & Interest 1940.93
HOA Dues
Exclusive Listing Agent
Conway - Lakeville
David Michael
Office Phone