



Active
115 Sutton Rd, Webster MA 01570
$629,900
Estimated $4,464/month Calculator Single Family
3 Bedrooms
Baths
2931
Total Parking: 10 (2 Garage)
48,633 (1.12)
Built in 2005
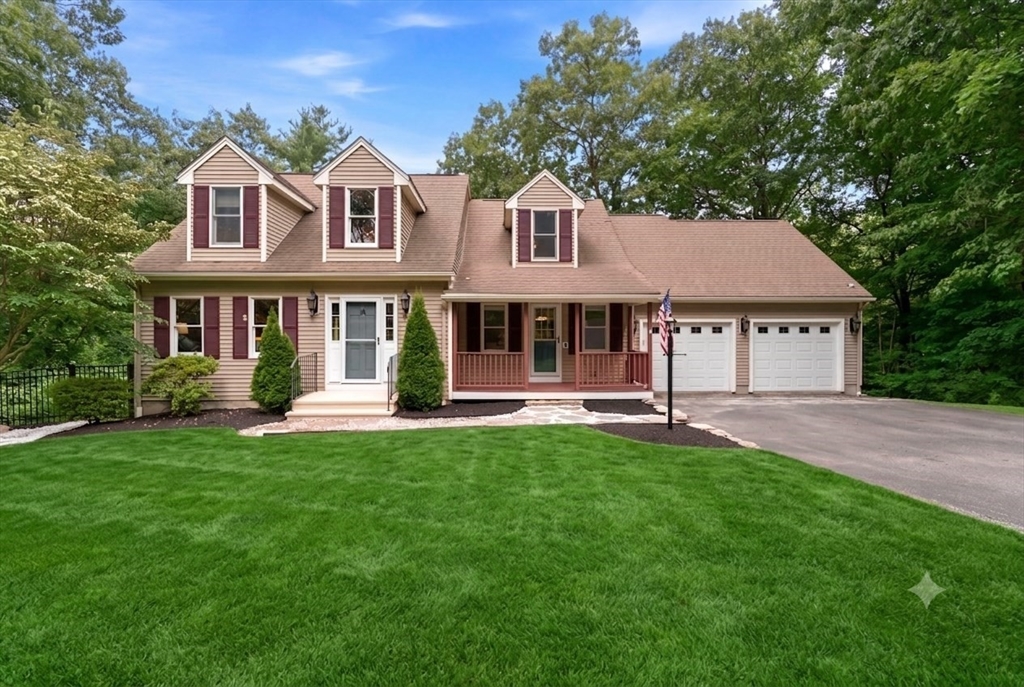
Welcome to this spacious, expanded Cape offering over 2,931 sq ft of living space including 828 sq ft in the finished walk-out lower level! Nestled in a private setting on scenic Sutton Road, this home seamlessly combines a functional layout, serene privacy, and an ideal location—less than 5 minutes to I-395, local shopping, and Webster Lake, and just 20 minutes to Worcester. The main level is designed for both easy living and effortless entertaining. Cozy up in the warm living room featuring gleaming hardwood floors, a gas fireplace, and sliders opening to a double deck overlooking peaceful, tree-top scenery. Elegant double doors flow into a sunlit family room, perfect for a den or office space. Across the main level sits a formal dining room adorned with classic wainscoting. The heart of the home features a well-appointed kitchen boasting ample countertop and cabinet space, stylish shiplap accent wall, and a dedicated bonus pantry closet for maximum organization. Conveniently located on the main floor is a half bath and main-floor laundry room. Upstairs, you’ll find three generously sized bedrooms, including a private primary ensuite bath, alongside a second full guest bathroom. Best of all, this home features a state of the art dual-fuel HVAC system installed in 2023! Enjoy high-efficiency heat pump and central air comfort year-round, paired with the peace of mind of a fully functional oil boiler that automatically engages as back-up during extra cold New England nights. Country charm meets complete convenience—don't miss this rare Webster gem!
This home has been viewed 1 time
Last Checked: July 26th, 2026 at 7:03pm (Source: MLS PIN #73555046)
Garage Parking
Air Conditioning
Waterview
Lead Paint Free
General Information for 115 Sutton Rd, Webster MA 01570
Listing ID73555046
Property TypeSingle Family / Detached
Price$629,900 ($214.91/SqFt)
StyleColonial
CityWebster
CountyWorcester
Neighborhood(s)
Garage Parking2
ZoningSFR-43
Year Built2005
Year Built SourcePublic Records
Year Built DetailsActual
Interior Features for 115 Sutton Rd, Webster MA 01570
Approximate Living Area Total2931
Living Area Includes BasementYes
Rooms8
Bedrooms3
Primary En Suite BathroomYes
BasementFull
Cooling1, Split
Fireplaces
AppliancesRange
FlooringTile
Electric220 Volts
Exterior Features for 115 Sutton Rd, Webster MA 01570
Approximate Lot Size (Acres)1.12
Approximate Lot Size (Square Feet)48633
Total Parking10 (2 Garage)
Garage Parking2
WaterPrivate
SewerPrivate Sewer
Lot FeaturesGentle Sloping
Parking Features1
Exterior FeaturesPorch
Foundation Materials
Construction MaterialsFrame
Road Frontage Type
Patio & PorchCovered
Roof MaterialAsphalt/fiberglass Shingles
Utility Connections110 Volts
Water ViewsNo
Water Views Features
Waterfront0
Waterfront Features
Pool Features
Horse Permitted0
Horse Amenities
Disclosures for 115 Sutton Rd, Webster MA 01570
Lead PaintNone
UFFI
Living Area Includes BasementYes
Living Area Disclosure
Building Area SourcePublic Records
Special Listing Conditions
ExclusionsElectric Fireplace
Title 5A
Compensation Based On
Financial Information for 115 Sutton Rd, Webster MA 01570
Association Fee
Association Fee Frequency
Association Fee Includes
Real Estate Tax6999
Tax Year2025
Assessed Value$589,100
Location Information for 115 Sutton Rd, Webster MA 01570
Neighborhood(s)
Area AmenitiesWalk/jog Trails
Contact Information for 115 Sutton Rd, Webster MA 01570
Agent
Name: Brenda Chubbuck
Payment Calculator
, Interest
Property Taxes 583.25
Principal & Interest 3881.24
HOA Dues
Exclusive Listing Agent
Berkshire Hathaway Home Service New England Properties
Brenda Chubbuck
Office Phone