



Active
2 Huckleberry Dr, Orleans MA 02653
$1,875,000
Estimated $12,231/month Calculator Single Family
4 Bedrooms
Baths
3217
Total Parking: 14 (2 Garage)
48,351 (1.11)
Built in 2002
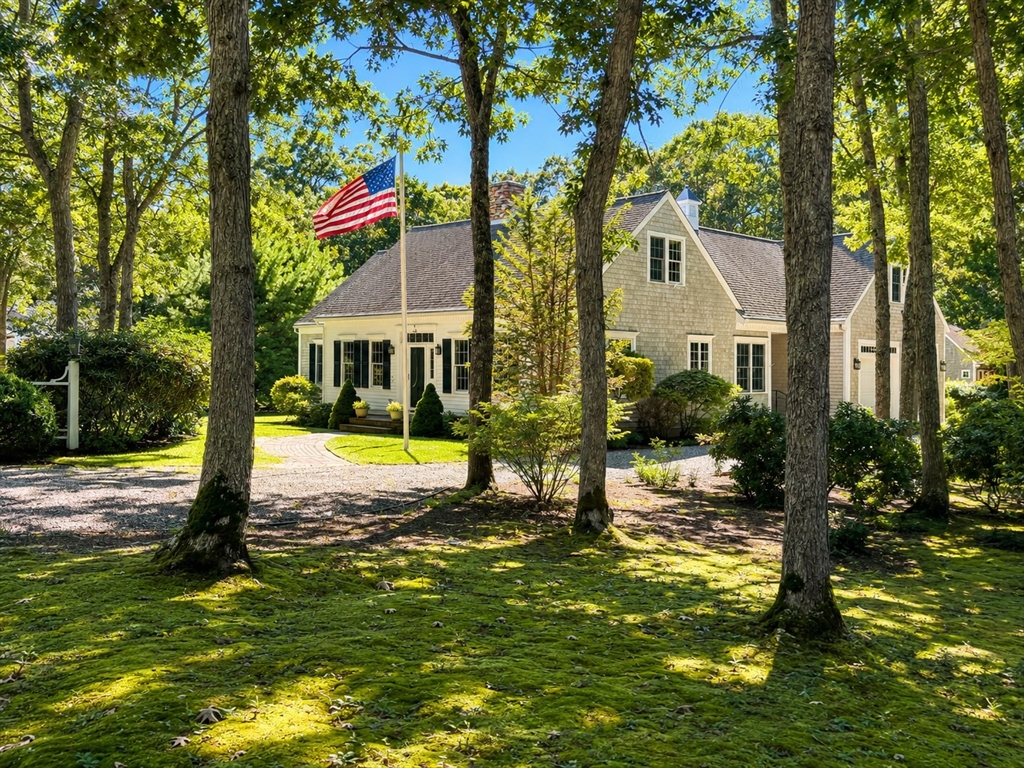
NEW PRICE! Set on a beautifully landscaped 1.11-acre corner lot in desirable South Orleans, this custom-built Cape offers timeless craftsmanship, exceptional privacy, & a remarkably flexible floor plan designed to adapt through every stage of life. Whether enjoyed as a weekend retreat today or a full-time residence in the years ahead, this is a home created for effortless entertaining, quiet retreat, & years of memorable gatherings. Built in 2002 & meticulously maintained by its original owners, the residence offers more than 3,200 square feet of thoughtfully designed living space, including 4BRs, 3 full & 1 half BAs, an oversized attached 2-car garage, & an expansive unfinished lower level offering outstanding potential for future recreation, fitness, hobbies, a workshop, or abundant storage, One of the home's most distinctive features is its private flex suite, accessible both through the main residence and its own entrance via the mudroom. Complete with a BR, living area, & full BA, this exceptionally versatile space is ideal for extended guests, multigenerational living, private home office, creative pursuits, or other evolving lifestyle needs. At the heart of the home, the dramatic living room is anchored by soaring coffered ceilings, custom built-ins, & gas fireplace, creating an inviting gathering space for everyday living & special occasions alike. An enclosed sunroom extends from both LR & private first-floor primary suite, opening onto an expansive terrace surrounded by mature gardens & thoughtfully designed outdoor living areas. The spacious eat-in kitchen features cherry cabinetry, granite countertops, generous pantry & laundry space, & easy access to the terrace, while a separate formal dining room provides an elegant setting for intimate dinners & festive celebrations.The 1st-floor primary suite offers the ease of single-level living, while 2 generously sized guest bedrooms upstairs share a Jack-&-Jill bath, providing comfort & privacy for visitors. Additional highlights include a new radiant heating system, multiple newer mini-split systems, outdoor shower, private irrigation well, & mature landscaping. Ideally located near Pleasant Bay, scenic walking trails, town landings, & destination shops & restaurants, the property offers a rare combination of privacy, flexibility, and enduring quality. Thoughtfully designed for the way people live today—& the lives they envision tomorrow—this home will serve beautifully for years to come.
This home has been viewed 30 times
Last Checked: October 15th, 2026 at 4:28am (Source: MLS PIN #73552043)
Garage Parking
Air Conditioning
Waterview
Lead Paint Free
General Information for 2 Huckleberry Dr, Orleans MA 02653
Listing ID73552043
Property TypeSingle Family / Detached
Price$1,875,000 ($582.84/SqFt)
StyleColonial
CityOrleans
CountyBarnstable
MLS AreaSouth Orleans
Neighborhood(s)
Garage Parking2
ZoningR
Year Built2002
Year Built SourcePublic Records
Year Built DetailsActual
Interior Features for 2 Huckleberry Dr, Orleans MA 02653
Approximate Living Area Total3217
Living Area Includes BasementNo
Rooms8
Bedrooms4
Primary En Suite BathroomYes
BasementFull
Cooling1, Split
Fireplaces
AppliancesRange
FlooringTile
Electric220 Volts
Exterior Features for 2 Huckleberry Dr, Orleans MA 02653
Approximate Lot Size (Acres)1.11
Approximate Lot Size (Square Feet)48351
Total Parking14 (2 Garage)
Garage Parking2
WaterPublic
SewerPrivate Sewer
Lot FeaturesGentle Sloping
Parking Features1
Exterior FeaturesPorch
Foundation Materials
Construction MaterialsFrame
Road Frontage Type
Patio & PorchCovered
Roof MaterialAsphalt/fiberglass Shingles
Utility Connections
Water ViewsNo
Water Views Features
Waterfront0
Waterfront FeaturesRiver
Pool Features
Horse Permitted0
Horse AmenitiesRiver
Disclosures for 2 Huckleberry Dr, Orleans MA 02653
Lead PaintNone
UFFI
Living Area Includes BasementNo
Living Area Disclosure
Building Area SourcePublic Records
Special Listing Conditions
ExclusionsWine Refrigerator
Title 5A
Compensation Based On
Financial Information for 2 Huckleberry Dr, Orleans MA 02653
Association Fee
Association Fee Frequency
Association Fee Includes
Real Estate Tax8139
Tax Year2026
Assessed Value$1,331,500
Location Information for 2 Huckleberry Dr, Orleans MA 02653
Elementary SchoolOrleans Elementary
Middle SchoolNauset Reg. Middle School
High SchoolNauset Regional High School
Neighborhood(s)
MLS AreaSouth Orleans
Area AmenitiesWalk/jog Trails
Contact Information for 2 Huckleberry Dr, Orleans MA 02653
Agent
Name: Frances Schofield
Payment Calculator
, Interest
Property Taxes 678.25
Principal & Interest 11553.15
HOA Dues
Exclusive Listing Agent
Berkshire Hathaway HomeServices Robert Paul Properties
Frances Schofield
Office Phone