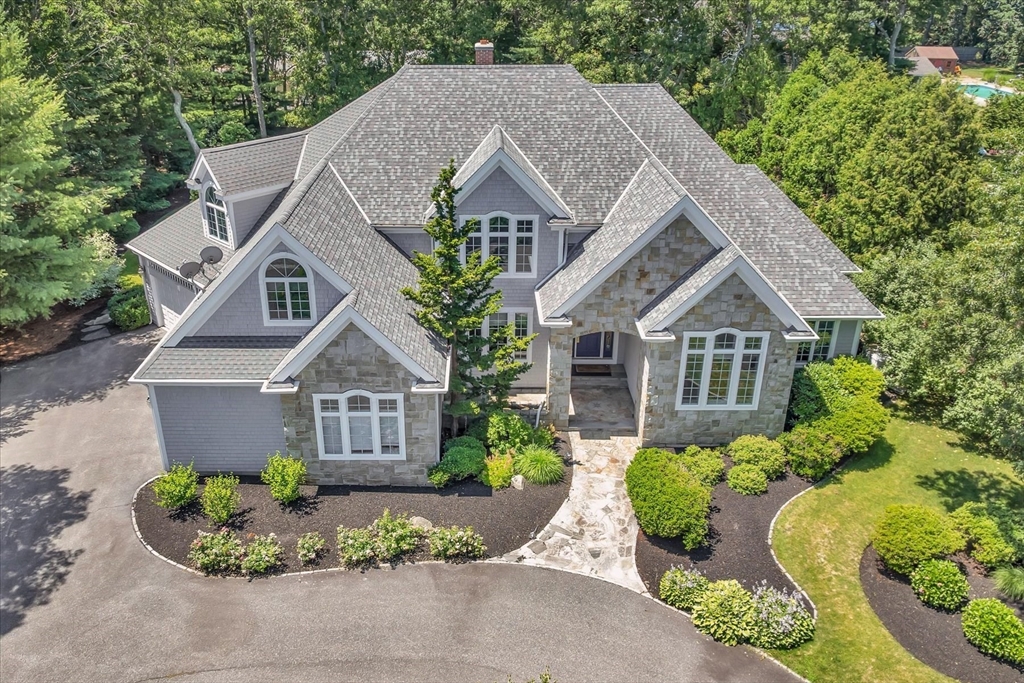
Stunning curb appeal welcomes you to this prime lot and location within the gated "West Gate" community of Willowbend. Mature landscaping offers a complete escape into your private backyard oasis. Inside, a grand foyer and custom winding staircase greet you upon your arrival. A spacious first floor offers an open kitchen/dining/living area with beautiful stone fireplace and high ceilings overlooking the backyard and large deck perfect for entertaining. A formal living room, dining room and office as well as a primary first floor bedroom with adjoining den offer everything you need on one floor. Upstairs, an en-suite bedroom, plus two additional bedrooms and a jack & jill bath plus bonus room offer your guests and family plenty of space. Custom features include beautiful stone work both inside and out, 4 fireplaces, custom detail on the deck, wood floors throughout, a whole house generator and a whole house water filtration system.
This home has been viewed 1 time
Last Checked: July 26th, 2026 at 8:01am (Source: MLS PIN #73554986)
Garage Parking
Air Conditioning
Waterview
Lead Paint Free
General Information for 20 Eagle Dr, Mashpee MA 02649
Listing ID73554986
Property TypeSingle Family / Detached
Price$1,995,000 ($513.78/SqFt)
StyleColonial
CityMashpee
CountyBarnstable
Neighborhood(s)
Garage Parking4
ZoningR3
Association0
Year Built2002
Year Built SourcePublic Records
Year Built DetailsActual
Handicap Access / Features0
Interior Features for 20 Eagle Dr, Mashpee MA 02649
Approximate Living Area Total3883
Living Area Includes BasementNo
Rooms10
Bedrooms4
Primary En Suite BathroomYes
BasementFull
Cooling1, Split
Fireplaces
AppliancesRange
FlooringTile
Electric
Exterior Features for 20 Eagle Dr, Mashpee MA 02649
Approximate Lot Size (Acres)0.61
Approximate Lot Size (Square Feet)26612
Total Parking14 (4 Garage)
Garage Parking4
WaterPublic
SewerPrivate Sewer
Lot FeaturesGentle Sloping
Parking Features1
Exterior FeaturesPorch
Foundation Materials
Construction MaterialsFrame
Road Frontage Type
Patio & PorchCovered
Roof MaterialAsphalt/fiberglass Shingles
Utility Connections110 Volts
Water ViewsNo
Water Views Features
Waterfront0
Waterfront Features
Pool Features
Horse Permitted0
Horse Amenities
Disclosures for 20 Eagle Dr, Mashpee MA 02649
Lead PaintNone
UFFINo
Living Area Includes BasementNo
Living Area Disclosure
Building Area SourcePublic Records
Special Listing Conditions
ExclusionsElectric Fireplace
Title 5F
Compensation Based On
Financial Information for 20 Eagle Dr, Mashpee MA 02649
Association0
Association Fee
Association Fee FrequencyAnnually
Association Fee Includes
Real Estate Tax10769
Tax Year2026
Assessed Value$1,680,100
Location Information for 20 Eagle Dr, Mashpee MA 02649
Neighborhood(s)
Area AmenitiesWalk/jog Trails
Contact Information for 20 Eagle Dr, Mashpee MA 02649