



Active
17 Kernwood Heights, Beverly MA 01915
$899,900
Estimated $6,252/month Calculator Single Family
4 Bedrooms
Baths
2716
Total Parking: 8 (2 Garage)
10,598 (0.24)
Built in 1978
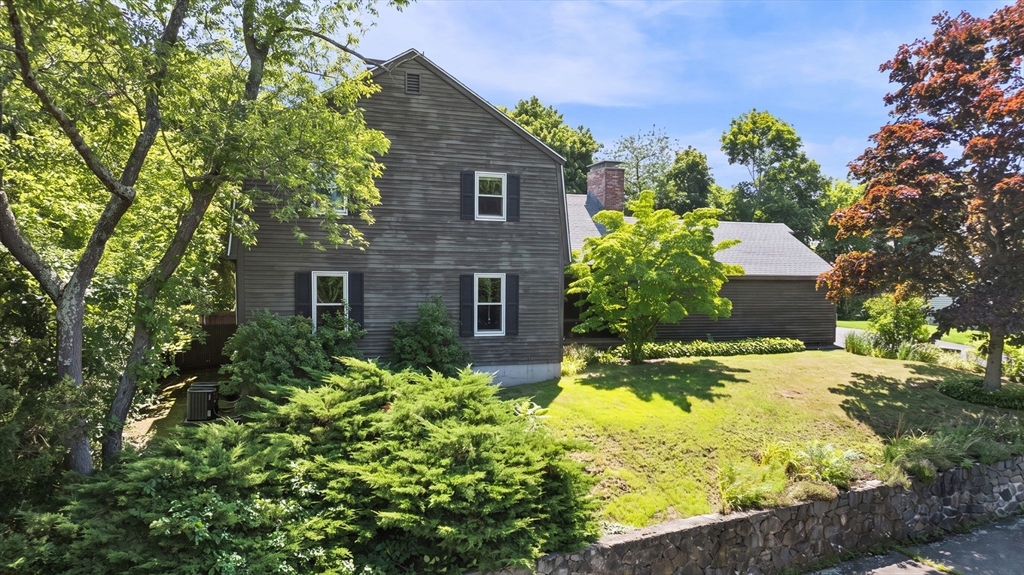
Open House Sunday July 26 10 AM to 12 PM. This timeless 4 bedroom, 2 1/2 bath Colonial that is remarkably current is available for the first time since being custom built. Generous living spaces include a sun filled living room and great room both anchored by a fireplace. The oversized kitchen is a standout, with the most incredible storage (in fact the whole house has the best amount of closets and storage) In-kitchen dining with bench seat and custom cabinetry as well as the formal dining room adorned with wood flooring. Each area is designed for every day living and entertaining. Upstairs, the primary suite boasts a hotel worthy bath layout with attached closet and walk-in closet. The hall bathroom serves the additional bedrooms with ease, with separate spaces for sink, and water closet / shower area. There is a large storage closet on the second floor that is crying for the laundry to be brought upstairs. Set on a level lot with garage, covered front porch, covered rear porch and deck overlooking the fenced yard. Ayers Ryal Side (and Starbucks to boot) literally around the corner. A true blank canvas in the best sense of the term, ready for your personal updates and instantaneous sweat equity. This is the best way to round out the summer and be prepared for the school year. Central air! Convenient to Ayers Ryal side elementary as well as area waterfront beaches and parks; shopping and more.
This home has been viewed 2 times
Last Checked: July 25th, 2026 at 6:18pm (Source: MLS PIN #73554868)
Garage Parking
Air Conditioning
Waterview
Waterfront
Lead Paint Free
General Information for 17 Kernwood Heights, Beverly MA 01915
Listing ID73554868
Property TypeSingle Family / Detached
Price$899,900 ($331.33/SqFt)
StyleColonial
CityBeverly
CountyEssex
MLS AreaRyal Side
Neighborhood(s)Ipswich
Garage Parking2
ZoningR10
Year Built1978
Year Built SourcePublic Records
Year Built DetailsActual
Interior Features for 17 Kernwood Heights, Beverly MA 01915
Approximate Living Area Total2716
Living Area Includes BasementNo
Rooms10
Bedrooms4
Primary En Suite BathroomYes
BasementFull
Cooling1, Split
Fireplaces
AppliancesRange
FlooringTile
Electric220 Volts
Exterior Features for 17 Kernwood Heights, Beverly MA 01915
Approximate Lot Size (Acres)0.24
Approximate Lot Size (Square Feet)10598
Total Parking8 (2 Garage)
Garage Parking2
WaterPublic
SewerPublic Sewer
Lot FeaturesGentle Sloping
Parking Features1
Exterior FeaturesPorch
Foundation Materials
Construction MaterialsFrame
Road Frontage Type
Patio & PorchCovered
Roof MaterialAsphalt/fiberglass Shingles
Utility Connections110 Volts
Water ViewsNo
Water Views Features
Waterfront1
Waterfront FeaturesRiver
Pool Features
Horse Permitted0
Horse AmenitiesRiver
Disclosures for 17 Kernwood Heights, Beverly MA 01915
Lead PaintNone
UFFINo
Living Area Includes BasementNo
Living Area Disclosure
Building Area SourcePublic Records
Special Listing Conditions
ExclusionsNo
Compensation Based On
Financial Information for 17 Kernwood Heights, Beverly MA 01915
Association Fee
Association Fee Frequency
Association Fee Includes
Real Estate Tax8480.45
Tax Year2026
Assessed Value$784,500
Location Information for 17 Kernwood Heights, Beverly MA 01915
Elementary SchoolAyers
Middle SchoolBeverly
High SchoolBeverly
Neighborhood(s)Ipswich
MLS AreaRyal Side
Area AmenitiesWalk/jog Trails
Contact Information for 17 Kernwood Heights, Beverly MA 01915
Agent
Name: Sarah MacBurnie
Payment Calculator
, Interest
Property Taxes 706.7
Principal & Interest 5544.9
HOA Dues
Exclusive Listing Agent
Ocean's Edge Real Estate
Sarah MacBurnie
Office Phone