



Active
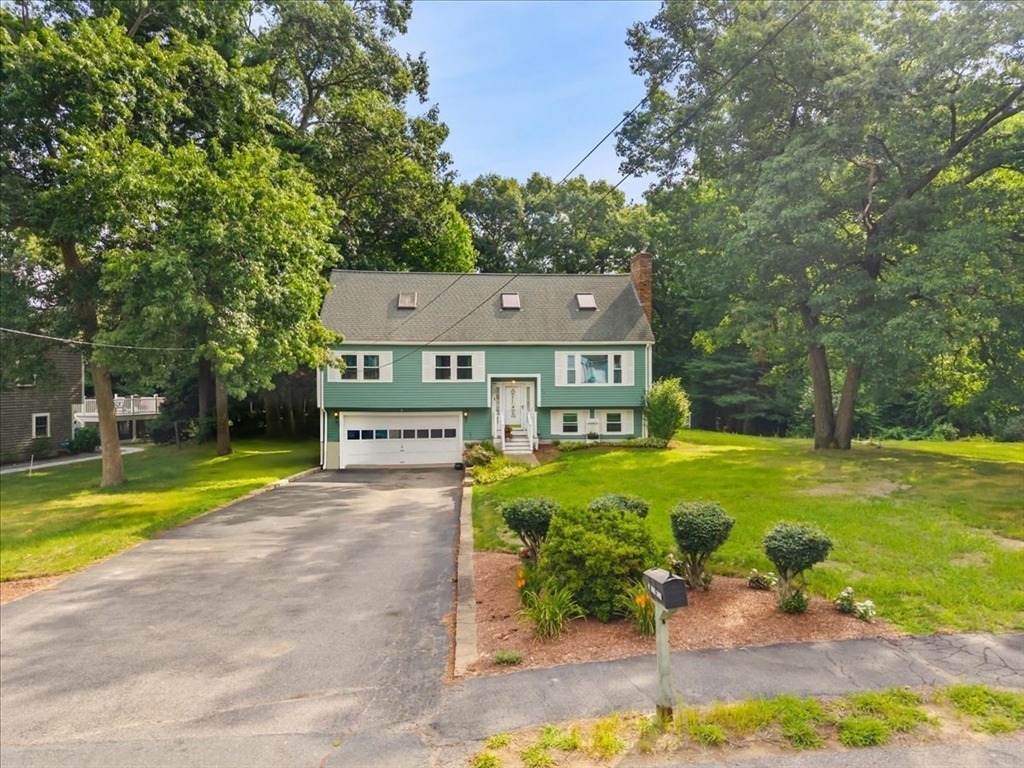
32 Maria Ln, Taunton MA 02780
$629,000
Estimated $4,360/month Calculator Single Family
4 Bedrooms
Baths
2168
Total Parking: 10 (2 Garage)
24,829 (0.57)
Built in 1988
Welcome home to this beautifully maintained 4-bedroom, 2-bath home tucked away on a quiet cul-de-sac, offering the perfect blend of comfort, functionality, and space for everyday living and entertaining. With numerous recent updates, this move-in-ready home is designed to fit today's lifestyle. The heart of the home is the spacious kitchen, where abundant cabinetry, a center island, built-in pantry storage, and a large double oven provide everything you need for preparing meals, hosting gatherings, and making memories. French doors fill the space with natural light and lead to a pressure-treated deck overlooking the backyard oasis. Spend summer days relaxing by the above-ground pool, complete with a 5-year-old liner, or enjoy barbecues and outdoor entertaining on the expansive deck. The thoughtfully designed floor plan offers privacy for everyone. The primary suite occupies its own level, creating a true retreat complete with an en suite bath featuring a walk-in shower. An adjoining bonus sitting room offers endless possibilities—create a cozy reading nook, home office, fitness space, nursery, media room, or game room with plenty of space for a pool table. Hardwood floors add warmth and character to the living room, while the carpeted bedrooms provide comfort and a cozy atmosphere. A two-car garage under the home offers ample room for vehicles, storage, and hobbies. One of the biggest investments has already been taken care of with a brand-new septic system installed in 2026, giving buyers added peace of mind for years to come. First showings at the Open House Wednesday July 29, 5:30-7:30 Nestled in a desirable neighborhood with minimal traffic, this home offers the tranquility of cul-de-sac living while providing the space and features today's buyers are searching for. Whether you're hosting family and friends, enjoying quiet evenings by the pool, or simply appreciating the flexible layout, this home is ready to welcome its next owners.
This home has been viewed 3 times
Last Checked: July 25th, 2026 at 6:13pm (Source: MLS PIN #73554826)
Garage Parking
Air Conditioning
Waterview
Lead Paint Free
General Information for 32 Maria Ln, Taunton MA 02780
Listing ID73554826
Property TypeSingle Family / Detached
Price$629,000 ($290.13/SqFt)
StyleColonial
CityTaunton
CountyBristol
Neighborhood(s)
Garage Parking2
ZoningRURRES
Year Built1988
Year Built SourcePublic Records
Year Built DetailsActual
Handicap Access / Features0
Interior Features for 32 Maria Ln, Taunton MA 02780
Approximate Living Area Total2168
Living Area Includes BasementNo
Rooms8
Bedrooms4
Primary En Suite BathroomYes
BasementFull
Cooling1, Split
Fireplaces
AppliancesRange
FlooringTile
Electric220 Volts
Exterior Features for 32 Maria Ln, Taunton MA 02780
Approximate Lot Size (Acres)0.57
Approximate Lot Size (Square Feet)24829
Total Parking10 (2 Garage)
Garage Parking2
WaterPublic
SewerPrivate Sewer
Lot FeaturesGentle Sloping
Parking Features1
Exterior FeaturesPorch
Foundation Area1196
Foundation Materials
Construction MaterialsFrame
Road Frontage Type
Patio & PorchCovered
Roof MaterialAsphalt/fiberglass Shingles
Utility Connections110 Volts
Water ViewsNo
Water Views Features
Waterfront0
Waterfront Features
Pool FeaturesAssociation
Horse Permitted0
Horse Amenities
Disclosures for 32 Maria Ln, Taunton MA 02780
Lead PaintNone
UFFINo
Living Area Includes BasementNo
Living Area Disclosure
Building Area SourceOwner
Special Listing Conditions
ExclusionsWasher & Dryer
Disclosurespool liner 2021
Title 5F
Compensation Based On
Financial Information for 32 Maria Ln, Taunton MA 02780
Association Fee
Association Fee Frequency
Association Fee Includes
Real Estate Tax5815
Tax Year2026
Assessed Value$522,000
Location Information for 32 Maria Ln, Taunton MA 02780
Neighborhood(s)
Area AmenitiesWalk/jog Trails
Contact Information for 32 Maria Ln, Taunton MA 02780
Agent
Name: Jodi Donovan
Payment Calculator
, Interest
Property Taxes 484.58
Principal & Interest 3875.7
HOA Dues
Exclusive Listing Agent
Keller Williams South Watuppa
Jodi Donovan
Office Phone