



Active
15 Mount Auburn St, Hopkinton MA 01748
$1,099,000
Estimated $7,305/month Calculator Single Family
4 Bedrooms
Baths
2446
Total Parking: 4
13,525 (0.31)
Built in 1952
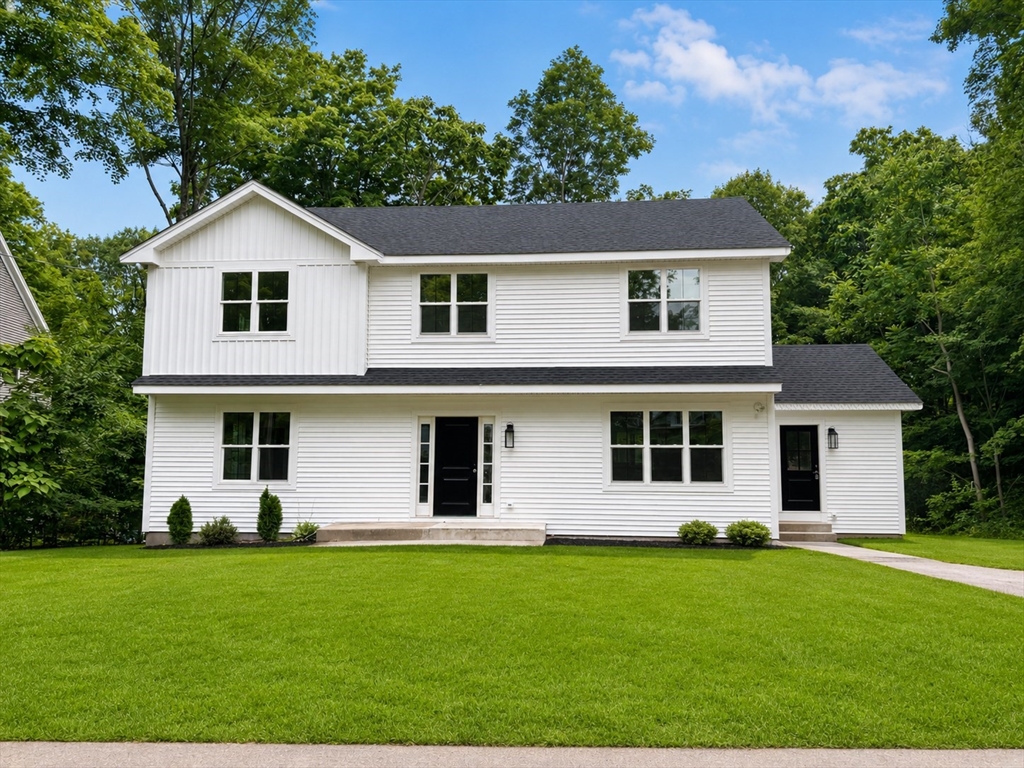
Welcome to this completely reimagined home in downtown Hopkinton featuring a full gut renovation and a new second story addition. Offering 2446 sq. ft of beautifully finished living space, this home includes 4 spacious bedrooms and 3.5 bathrooms. The main level, with hardwood flooring throughout, features an open-concept kitchen, dining area and family room, a dedicated home office, an oversized tile mudroom, a half bath, and sliders leading to a spacious deck overlooking an expansive back yard. There are two primary suites, one conveniently located on the main level and another upstairs. Each primary suite has a custom designed walk-in closet, hardwood flooring and a private ensuite bath. The second level features the second primary suite, two additional bedrooms with custom designed closets, a full bath, a convenient laundry room and an large storage closet. Designed for efficiency, this home is all-electric and energy certified with brand new two-zone heat pumps, an electric water heater, 200 amp electrical service, and town water and sewer. The unfinished lower level offers over 1000 square feet of additional space with potential for future living space with direct access to the back yard. This is essentially a brand-new home offering modern comfort, energy efficiency, and thoughtful design throughout. Additional features include an electric fireplace with shiplap finishes, wainscoting on the main level, and a storage shed attached to the house.
This home has been viewed 6 times
Last Checked: July 25th, 2026 at 9:23am (Source: MLS PIN #73554768)
Air Conditioning
Waterview
Lead Paint Free
General Information for 15 Mount Auburn St, Hopkinton MA 01748
Listing ID73554768
Property TypeSingle Family / Detached
Price$1,099,000 ($449.3/SqFt)
StyleColonial
CityHopkinton
CountyMiddlesex
Neighborhood(s)
Garage Parking0
ZoningRA
Year Built1952
Year Built SourcePublic Records
Year Built DetailsRenovated Since
Handicap Access / Features0
Interior Features for 15 Mount Auburn St, Hopkinton MA 01748
Approximate Living Area Total2446
Living Area Includes BasementNo
Rooms10
Bedrooms4
Primary En Suite BathroomYes
BasementFull
Cooling1, Split
Fireplaces
AppliancesRange
FlooringTile
Electric220 Volts
Exterior Features for 15 Mount Auburn St, Hopkinton MA 01748
Approximate Lot Size (Acres)0.31
Approximate Lot Size (Square Feet)13525
Total Parking4
Garage Parking0
WaterPublic
SewerPublic Sewer
Lot FeaturesGentle Sloping
Parking Features1
Exterior FeaturesPorch
Foundation Area1025
Foundation Materials
Construction MaterialsFrame
Approximate Street Frontage110.00
Road Frontage Type
Patio & PorchCovered
Roof MaterialAsphalt/fiberglass Shingles
Utility Connections110 Volts
Water ViewsNo
Water Views Features
Waterfront0
Waterfront FeaturesRiver
Pool Features
Horse Permitted0
Horse AmenitiesRiver
Disclosures for 15 Mount Auburn St, Hopkinton MA 01748
Lead PaintNone
UFFINo
Living Area Includes BasementNo
Living Area Disclosure
Building Area SourceOwner
Special Listing Conditions
ExclusionsNo
Compensation Based On
Financial Information for 15 Mount Auburn St, Hopkinton MA 01748
Association Fee
Association Fee Frequency
Association Fee Includes
Real Estate Tax6404
Tax Year2025
Assessed Value$451,600
Location Information for 15 Mount Auburn St, Hopkinton MA 01748
Elementary SchoolHopkins Elementary
Middle SchoolHopkinton Middle School
High SchoolHopkinton High School
Neighborhood(s)
Area AmenitiesWalk/jog Trails
Contact Information for 15 Mount Auburn St, Hopkinton MA 01748
Agent
Name: Deborah Delbuono
Payment Calculator
, Interest
Property Taxes 533.67
Principal & Interest 6771.69
HOA Dues
Exclusive Listing Agent
Advise Realty
Deborah Delbuono
Office Phone