Deposit Required: Last Month, Security Deposit, Insurance
Pets: Not Allowed
Broker Fee: Unknown
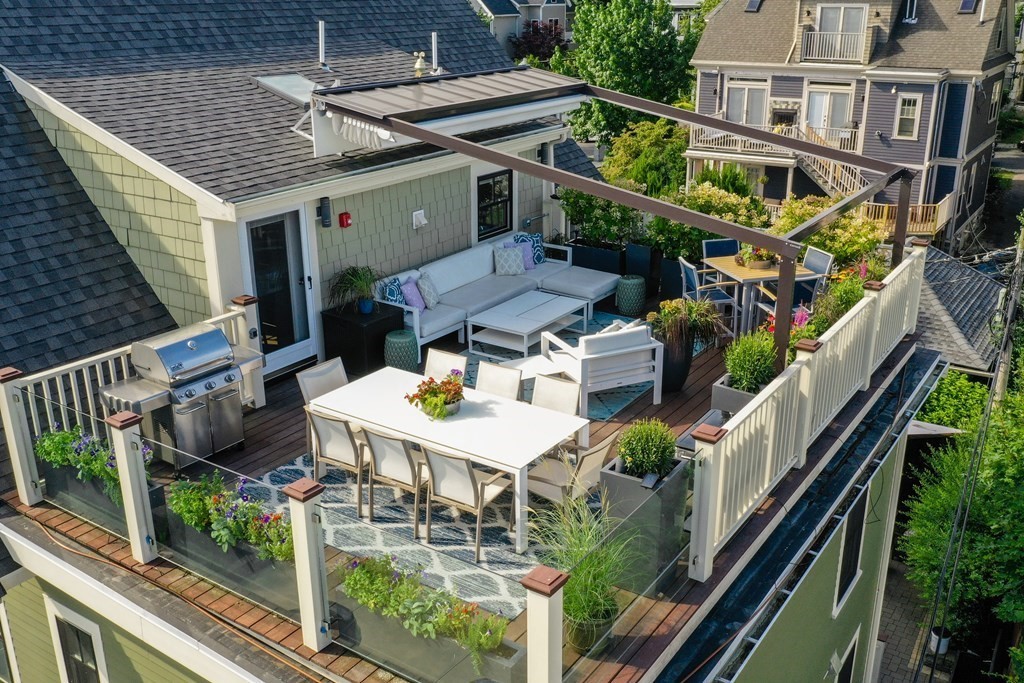
Available 9/1. Built in 2014, this penthouse home sits atop Jones Hill, showcasing one of the most amazing roof decks in Boston with panoramic city to water views. Offering 2bd/2ba, an open-concept and sun-filled living/kitchen/dining area with upgraded stainless-steel Bosch appliances, custom cabinetry, quartz countertops, in-unit washer/dryer, and off-street parking. The primary bedroom features an ensuite bathroom with walk-in shower, soaking tub, and double vanity. The enormous roof deck with an electric retractable awning and piped-in gas grilling becomes an extension of your living space, perfect for entertaining! (Outdoor furniture/planters negotiable.) Additional storage in basement! Near the Savin Hill Redline MBTA stop, multiple bus stops, easy access to I-93. Close to the newest grocery store “The Daily,” and around the corner from the best Dorchester restaurants (including the new Chester Tavern), fitness studios, wine shops, dry cleaners, and the best this neighborhood has to offer.
This home has been viewed 7 times
Last Checked: July 25th, 2026 at 6:14pm (Source: MLS PIN #73554759)
Laundry
Air Conditioning
Condominium
Leasing Information for 43 Salcombe St # 4, Boston MA 02125
Listing ID73554759
Property TypeResidential Lease / Condominium
Price3950 ($4.06/SqFt)
Available Now0
Available DateSeptember 1st, 2026
First Month Required
Last Month RequiredYes
Security Deposit RequiredYes
Security Deposit Amount
Insurance RequiredYes
Reference RequiredYes
Application Fee
Rent Price IncludesHeat
Pet PolicyNot Allowed
Smoking
Other Fees
Other Rental Restrictions
Lease Term
Property Features for 43 Salcombe St # 4, Boston MA 02125
Approximate Living Area Total973
Living Area Includes BasementNo
Rooms5
Bedrooms2
Primary En Suite BathroomYes
Total Parking1
Cooling1
LaundryArchway
Fireplaces
Flooring
AppliancesRange
Interior Features
Exterior FeaturesPorch
Entry Level
Waterfront Features
Disclosures for 43 Salcombe St # 4, Boston MA 02125
Lead PaintNone
UFFI
Living Area Includes BasementNo
Living Area Disclosure
Building Area SourceOther
ExclusionsNo
Year Built1910
Association0
Commission Paid To Cooperating Agent
Location Information for 43 Salcombe St # 4, Boston MA 02125
Neighborhood(s)
MLS AreaDorchester's Savin Hill
Area AmenitiesWalk/jog Trails
Contact Information for 43 Salcombe St # 4, Boston MA 02125