



Active
4 Beech Tree Ln, Mattapoisett MA 02739
$1,899,000
Estimated $13,344/month Calculator Single Family
5 Bedrooms
Baths
4876
Total Parking: 12 (3 Garage)
18,737 (0.43)
Built in 2011
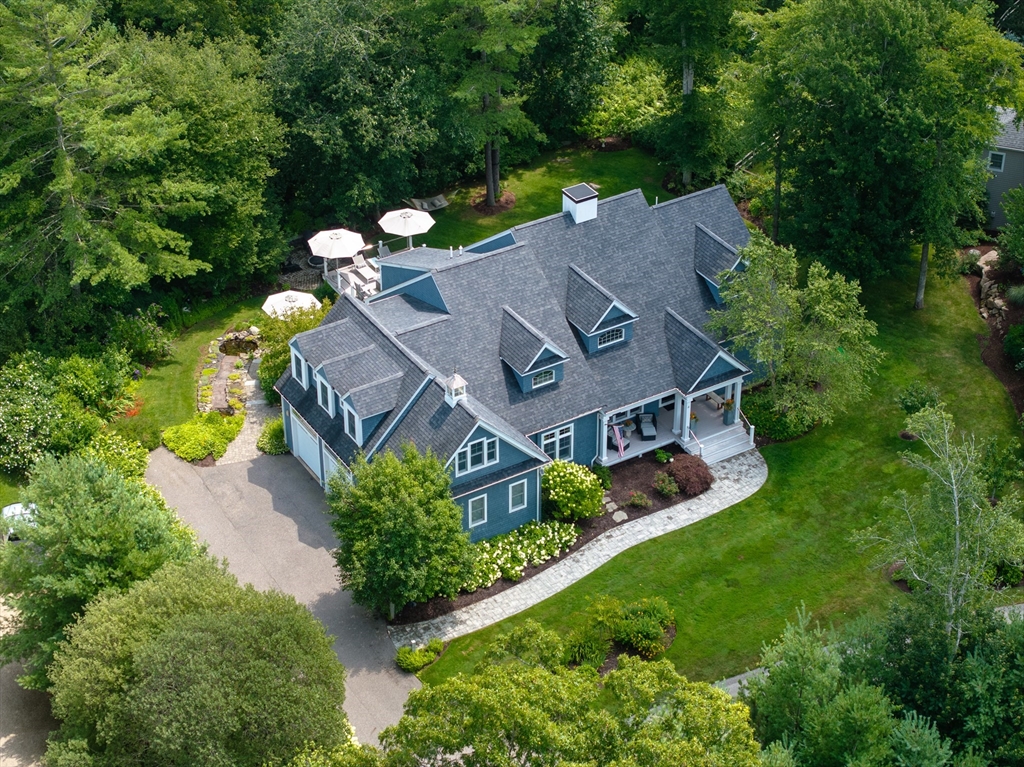
OPEN HOUSE, SAT 10/24, 10:30-12:00. Sophisticated custom home in Mattapoisett's private Bay Club offering 4,876 sq. ft. of beautifully designed living space. This exceptional residence features 5 bedrooms, 4.5 baths, including 4 en-suite bedrooms, and a first-floor primary suite with a luxurious bath and walk-in closet. Ideal for multi-generational living, the finished lower level includes a private in-law suite with nearly 8' ceilings, abundant natural light, French doors to the backyard, 2 bedrooms, a full bath, full kitchen, laundry, gym with sauna, and workshop. The dramatic two-story living room showcases a stunning wall of glass overlooking the manicured grounds and multi-level decks, flowing seamlessly into a chef's kitchen with premium Liebherr, Miele, and Bosch appliances. A spacious dining room comfortably seats 12, making this home perfect for entertaining. Additional features include a 3-car garage, Brilliant Alexa-enabled smart home system, Lutron lighting, whole-house generator, irrigation, and much more. Take the virtual tour, then experience this extraordinary Bay Club home in person. The Bay Club is a private, gated golf community offering an exceptional coastal lifestyle centered around a championship 18-hole golf course, with elegant custom homes, scenic woodlands, and beautifully maintained grounds. Residents enjoy privacy, natural beauty, and convenient access to Mattapoisett Harbor, beaches, boating, dining, and the nearby villages of Marion and Mattapoisett. Club membership is optional and provides access to golf, tennis, pickle/paddle, swimming, fitness facilities, dining, and a full calendar of social events. The Bay Club Community Association quarterly dues for all homeowners is $945/quarter.
This home has been viewed 18 times
Last Checked: October 21st, 2026 at 10:08am (Source: MLS PIN #73554643)
Garage Parking
Green Features
Air Conditioning
Waterview
Lead Paint Free
General Information for 4 Beech Tree Ln, Mattapoisett MA 02739
Listing ID73554643
Property TypeSingle Family / Detached
Price$1,899,000 ($389.46/SqFt)
StyleColonial
CityMattapoisett
CountyPlymouth
Neighborhood(s)
Garage Parking3
ZoningRR3
Association0
Year Built2011
Year Built SourcePublic Records
Year Built DetailsActual
Interior Features for 4 Beech Tree Ln, Mattapoisett MA 02739
Approximate Living Area Total4876
Living Area Includes BasementYes
Rooms10
Bedrooms5
Primary En Suite BathroomYes
BasementFull
Cooling1, Split
Fireplaces
AppliancesRange
FlooringTile
Electric220 Volts
Exterior Features for 4 Beech Tree Ln, Mattapoisett MA 02739
Approximate Lot Size (Acres)0.43
Approximate Lot Size (Square Feet)18737
Total Parking12 (3 Garage)
Garage Parking3
WaterPublic
SewerPublic Sewer
Lot FeaturesGentle Sloping
Parking Features1
Exterior FeaturesPorch
Foundation Materials
Construction MaterialsFrame
Road Frontage Type
Patio & PorchCovered
Roof MaterialAsphalt/fiberglass Shingles
Utility Connections110 Volts
Water ViewsNo
Water Views Features
Waterfront0
Waterfront FeaturesRiver
Pool Features
Horse Permitted0
Horse AmenitiesRiver
Disclosures for 4 Beech Tree Ln, Mattapoisett MA 02739
Lead PaintNone
UFFI
Living Area Includes BasementYes
Living Area Disclosure
Building Area SourceMeasured
Special Listing Conditions
ExclusionsSurveillance Devices
Compensation Based On
Financial Information for 4 Beech Tree Ln, Mattapoisett MA 02739
Association0
Association Fee
Association Fee FrequencyQuarterly
Association Fee Includes
Real Estate Tax19720
Tax Year2026
Assessed Value$1,925,800
Location Information for 4 Beech Tree Ln, Mattapoisett MA 02739
Elementary SchoolCs/Ohs
Middle SchoolOrrjhs
High SchoolOrrhs
Neighborhood(s)
Area AmenitiesWalk/jog Trails
Contact Information for 4 Beech Tree Ln, Mattapoisett MA 02739
Agent
Name: Christopher M. Demakis
Team Members
Payment Calculator
, Interest
Property Taxes 1643.33
Principal & Interest 11701.03
HOA Dues
Exclusive Listing Agent
Demakis Family Real Estate, Inc.
Christopher M. Demakis
Office Phone