



Active
126 Walnut St # 126, Wellesley MA 02481
$1,895,000
Estimated $13,031/month Calculator Single Family
4 Bedrooms
Baths
3200
Total Parking: 8 (2 Garage)
22,700 (0.52)
Built in 2014
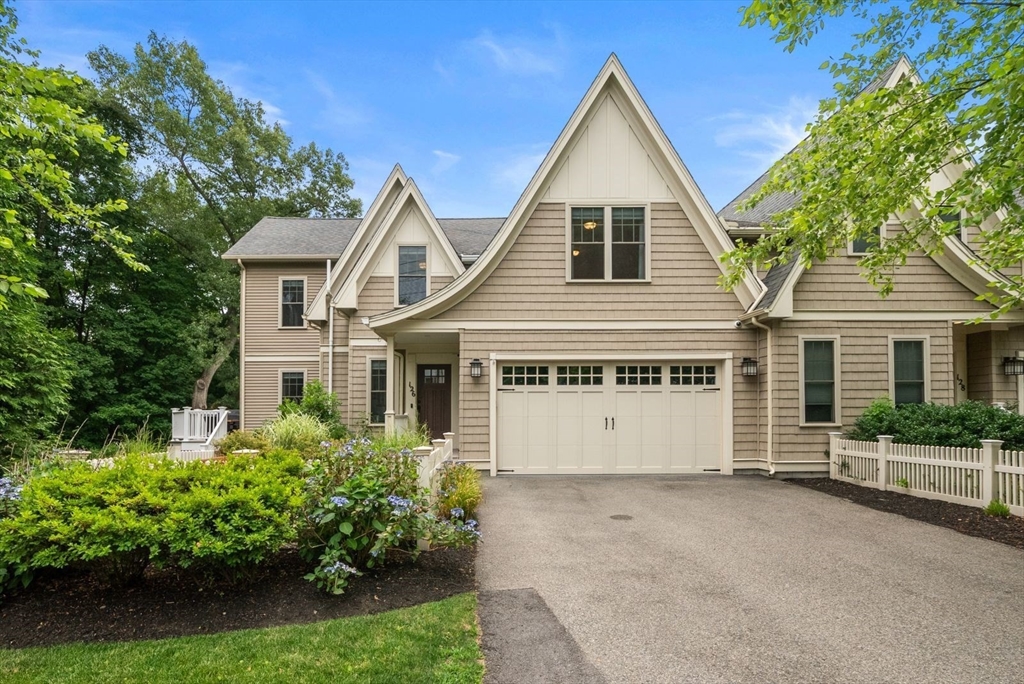
Move right in to this beautifully appointed 4-bedroom home offering exceptional space, custom finishes, and designer details throughout. The sun-filled open floor plan features a white kitchen with Carrara marble countertops that flows effortlessly into the inviting family room with a gas fireplace. A private deck off the family room is perfect for grilling and outdoor entertaining, while abundant south-facing windows fill the home with natural light. A first-floor office provides an ideal work-from-home space. The spacious primary suite offers walk-in closet and a spa-inspired bath. Two addt’l bedrooms share a full bath. The walkout lower level boasts 12-foot ceilings, a large recreation room, and flexible bonus space for a 4th bedroom w/ a full bath or fitness room. A 2-car garage, professional landscaping, and a level backyard complete this exceptional property. Conveniently located near Boston, commuter rail, shops, restaurants and the Schofield School playground and tennis courts!
This home has been viewed 9 times
Last Checked: July 25th, 2026 at 7:08pm (Source: MLS PIN #73554554)
Garage Parking
Air Conditioning
Lead Paint Free
General Information for 126 Walnut St # 126, Wellesley MA 02481
Listing ID73554554
Property TypeSingle Family / Attached
Price$1,895,000 ($592.19/SqFt)
StyleColonial
CityWellesley
CountyNorfolk
Neighborhood(s)
Garage Parking2
ZoningSR10
Year Built2014
Year Built SourcePublic Records
Year Built DetailsActual
Interior Features for 126 Walnut St # 126, Wellesley MA 02481
Approximate Living Area Total3200
Living Area Includes BasementYes
Rooms6
Bedrooms4
Primary En Suite BathroomYes
Basement
Cooling1, Split
Fireplaces
AppliancesRange
FlooringTile
Electric220 Volts
Exterior Features for 126 Walnut St # 126, Wellesley MA 02481
Approximate Lot Size (Acres)0.52
Approximate Lot Size (Square Feet)22700
Total Parking8 (2 Garage)
Garage Parking2
WaterPublic
SewerPublic Sewer
Lot Features
Parking Features1
Exterior FeaturesPorch
Foundation Materials
Construction MaterialsFrame
Road Frontage Type
Patio & PorchCovered
Roof MaterialAsphalt/fiberglass Shingles
Utility Connections
Water Views
Water Views Features
Waterfront0
Waterfront Features
Pool Features
Horse Permitted0
Horse Amenities
Disclosures for 126 Walnut St # 126, Wellesley MA 02481
Lead PaintNone
UFFI
Living Area Includes BasementYes
Living Area Disclosure
Building Area SourceOwner
Special Listing Conditions
ExclusionsNo
Compensation Based On
Financial Information for 126 Walnut St # 126, Wellesley MA 02481
Association Fee
Association Fee Frequency
Association Fee Includes
Real Estate Tax16253
Tax Year2025
Assessed Value$1,581,000
Location Information for 126 Walnut St # 126, Wellesley MA 02481
Elementary SchoolWellesley
Middle SchoolWms
High SchoolWhs
Neighborhood(s)
Area AmenitiesWalk/jog Trails
Contact Information for 126 Walnut St # 126, Wellesley MA 02481
Agent
Name: Debi Benoit
Team Members
Name: Katherine Miner
Payment Calculator
, Interest
Property Taxes 1354.42
Principal & Interest 11676.39
HOA Dues
Exclusive Listing Agent
William Raveis R.E. & Home Services
Debi Benoit
Office Phone