



Active
14 Lewis Rd, Randolph MA 02368
$599,900
Estimated $4,225/month Calculator Single Family
3 Bedrooms
Baths
2136
Total Parking: 4
19,545 (0.45)
Built in 1963
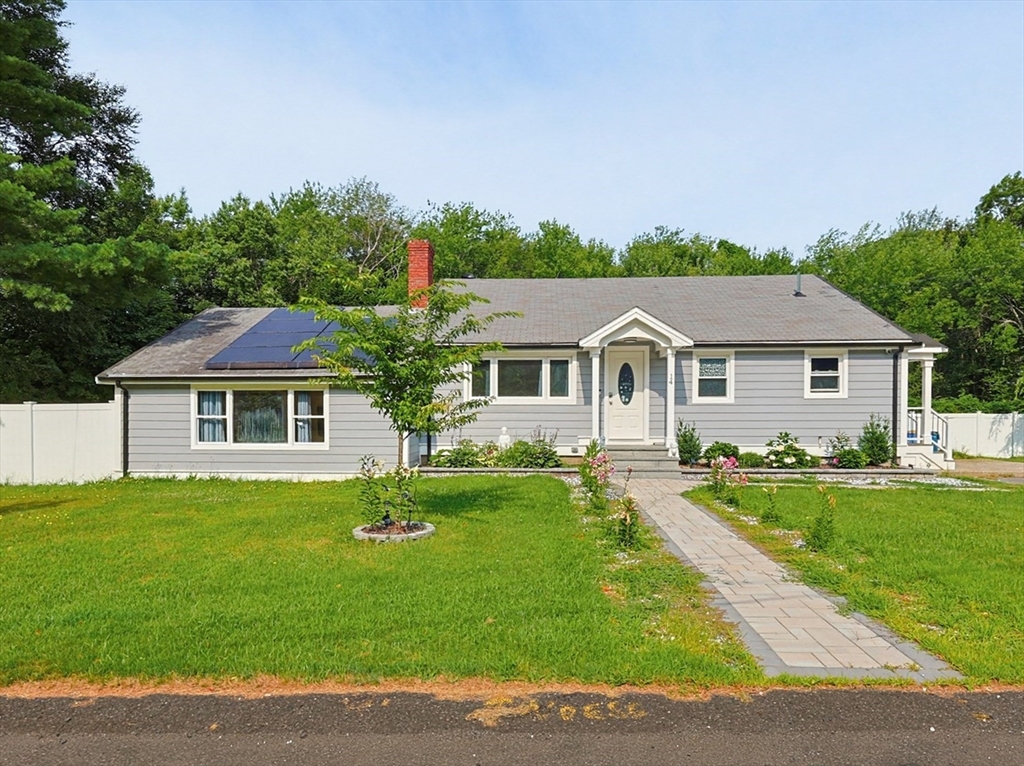
Spacious multi-level home with over 2,100sf of finished living space on a large well manicured lot located at the end of a cul-de-sac near the Braintree line. This home is perfect for a growing family, and offers a versatile layout with multiple entertaining rooms. Clean and updated kitchen with Quartz countertop, tiled flooring & backsplash, and stainless steel appliances. Dining room with brick fireplace and recessed lighting. Large living room with beautiful new hardwood flooring and recessed lighting opens up to the family room with cathedral ceiling, skylight, new hardwood flooring, and access to the rear backyard. Additional bonus/play room in the lower level with separate laundry room, and a newly renovated contemporary full bathroom. This home offers many high-value improvements saving you thousands of dollars, including new exterior Everlast composite siding, vinyl replacement windows, new hot water heater, upgraded 200amps electrical, new mini-split systems, gleaming hardwood flooring, new modern tile flooring, and recessed lighting throughout. Oversized private leveled backyard with new white vinyl fence, patio area, 2 sheds, and great yard space for the kids to play in. All you need to do is unpack and move right in!
This home has been viewed 6 times
Last Checked: July 25th, 2026 at 6:23pm (Source: MLS PIN #73554546)
Air Conditioning
Waterview
Lead Paint Free
General Information for 14 Lewis Rd, Randolph MA 02368
Listing ID73554546
Property TypeSingle Family / Detached
Price$599,900 ($280.85/SqFt)
Style
CityRandolph
CountyNorfolk
Neighborhood(s)
Garage Parking0
ZoningRH
Year Built1963
Year Built SourcePublic Records
Year Built DetailsActual
Interior Features for 14 Lewis Rd, Randolph MA 02368
Approximate Living Area Total2136
Living Area Includes BasementYes
Rooms8
Bedrooms3
Primary En Suite BathroomNo
BasementFull
Cooling1, Split
Fireplaces
AppliancesRange
FlooringTile
Electric220 Volts
Exterior Features for 14 Lewis Rd, Randolph MA 02368
Approximate Lot Size (Acres)0.45
Approximate Lot Size (Square Feet)19545
Total Parking4
Garage Parking0
WaterPublic
SewerPublic Sewer
Lot FeaturesGentle Sloping
Parking Features1
Exterior FeaturesPorch
Foundation Materials
Construction MaterialsFrame
Road Frontage Type
Patio & PorchCovered
Roof MaterialAsphalt/fiberglass Shingles
Utility Connections110 Volts
Water ViewsNo
Water Views Features
Waterfront0
Waterfront Features
Pool Features
Horse Permitted0
Horse Amenities
Disclosures for 14 Lewis Rd, Randolph MA 02368
Lead PaintNone
UFFI
Living Area Includes BasementYes
Living Area Disclosure
Building Area SourcePublic Records
Special Listing Conditions
ExclusionsNo
Compensation Based On
Financial Information for 14 Lewis Rd, Randolph MA 02368
Association Fee
Association Fee Frequency
Association Fee Includes
Real Estate Tax6342
Tax Year2026
Assessed Value$547,700
Location Information for 14 Lewis Rd, Randolph MA 02368
Neighborhood(s)
Area AmenitiesWalk/jog Trails
Contact Information for 14 Lewis Rd, Randolph MA 02368
Agent
Name: Christine Do
Payment Calculator
, Interest
Property Taxes 528.5
Principal & Interest 3696.39
HOA Dues
Exclusive Listing Agent
Keller Williams Realty
Christine Do
Office Phone