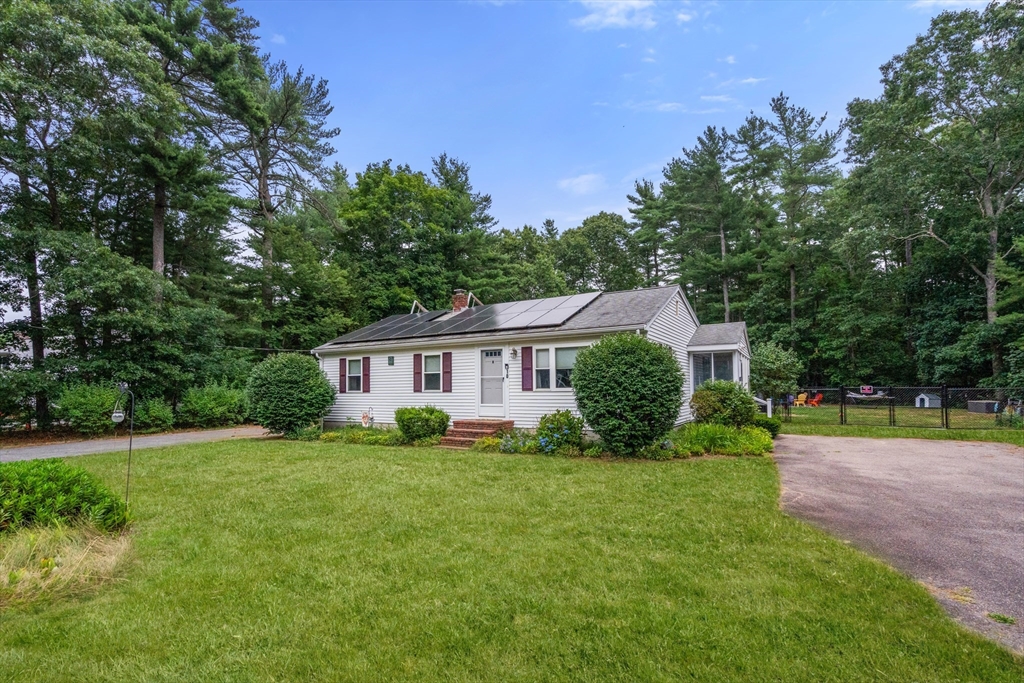
Rare Multi-Generational Opportunity on a Quiet Dead-End Street! Welcome to 10 Hawthorne Rd, a spacious and versatile 5-bed, 3-bath 3,109 sq ft home featuring two full ranches connected, each with its own entrance, driveway, utilities, and finished basement. Perfect for multi-gen living, extended family, guests, or rental flexibility. The main home offers a bright living room with hardwood floors, a full kitchen, three bedrooms, and a finished lower level. The 2004 accessory unit adds an open-concept kitchen/living room, two large bedrooms, and its own finished basement with bonus space. Enjoy summer days on the shared deck overlooking the above-ground pool. This property is equipped with newly installed solar panels, a whole-house generator, separate heating systems, and a 6-bedroom septic — a rare and valuable feature. Set on a 0.69-acre level lot in a peaceful neighborhood.
This home has been viewed 3 times
Last Checked: July 25th, 2026 at 6:18pm (Source: MLS PIN #73554513)
Air Conditioning
Waterview
Lead Paint Free
General Information for 10 Hawthorne St, Kingston MA 02364
Listing ID73554513
Property TypeSingle Family / Detached
Price$749,900 ($256.9/SqFt)
StyleColonial
CityKingston
CountyPlymouth
Neighborhood(s)
Garage Parking0
Zoningrr
Year Built1972
Year Built SourcePublic Records
Year Built DetailsActual
Interior Features for 10 Hawthorne St, Kingston MA 02364
Approximate Living Area Total2919
Living Area Includes BasementYes
Rooms9
Bedrooms5
Primary En Suite BathroomYes
BasementFull
Cooling1, Split
Fireplaces
AppliancesRange
FlooringTile
Electric
Exterior Features for 10 Hawthorne St, Kingston MA 02364
Approximate Lot Size (Acres)0.69
Approximate Lot Size (Square Feet)30000
Total Parking10
Garage Parking0
WaterPublic
SewerPrivate Sewer
Lot FeaturesGentle Sloping
Parking Features1
Exterior FeaturesPorch
Foundation Materials
Construction MaterialsFrame
Road Frontage Type
Patio & PorchCovered
Roof MaterialAsphalt/fiberglass Shingles
Utility Connections
Water ViewsNo
Water Views Features
Waterfront0
Waterfront Features
Pool FeaturesAssociation
Horse Permitted0
Horse Amenities
Disclosures for 10 Hawthorne St, Kingston MA 02364
Lead PaintNone
UFFI
Living Area Includes BasementYes
Living Area Disclosure
Building Area SourcePublic Records
Special Listing Conditions
ExclusionsWasher & Dryer
Title 5A
Compensation Based On
Financial Information for 10 Hawthorne St, Kingston MA 02364
Association Fee
Association Fee Frequency
Association Fee Includes
Real Estate Tax8469
Tax Year2026
Assessed Value$660,600
Location Information for 10 Hawthorne St, Kingston MA 02364
Neighborhood(s)
Area AmenitiesWalk/jog Trails
Contact Information for 10 Hawthorne St, Kingston MA 02364