



Active
10 Pond Edge Trl, Wareham MA 02571
$899,900
Estimated $6,149/month Calculator Single Family
4 Bedrooms
Baths
2648
Total Parking: 14 (2 Garage)
68,825 (1.58)
Built in 2015
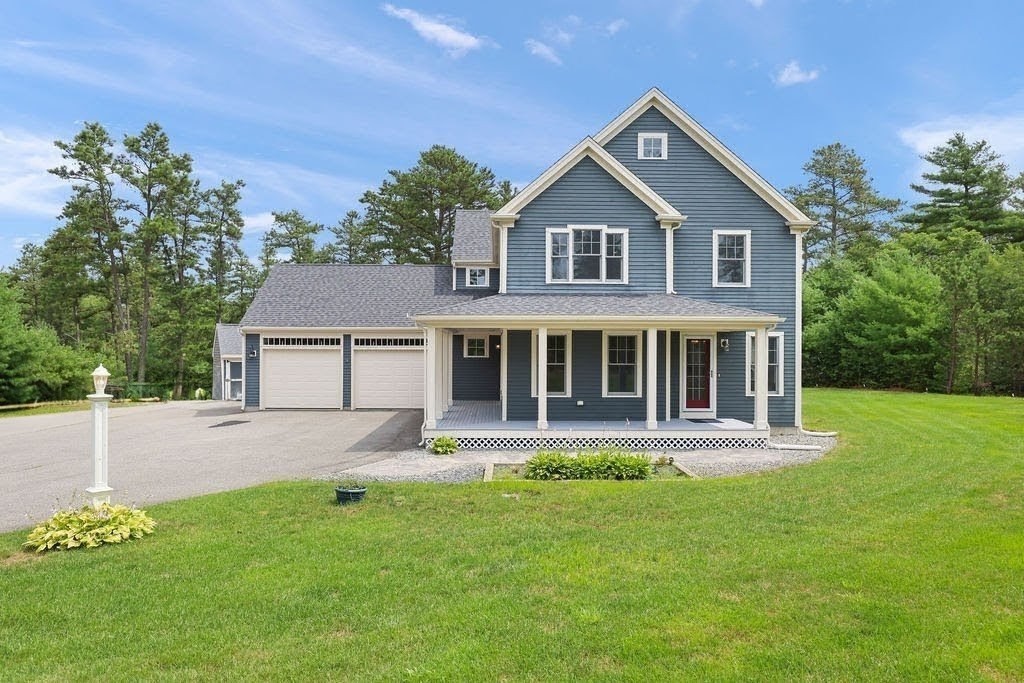
Discover an exceptional living experience at this waterfront home privately situated on 1.5+ acres of professionally landscaped grounds. Built in 2015, this 2648 sqft Custom Colonial is in fantastic condition, presenting an attractive property that seamlessly blends modern comfort with sophisticated design. The well-appointed kitchen is designed for effortless entertaining featuring stainless steel appliances, a convenient wine cooler, cabinet lighting and a large island with electric and plenty of storage. Beautiful hardwood floors throughout the first floor along with recessed lighting, first floor laundry, ample storage and a half bath. Relaxing times await as you cozy up to the gas fireplace in the main living room. The second floor has 4 spacious bedrooms and 2 full baths. The main bedroom has a large walk in closet and gorgeous private bath with a deep soaking tub. Central A/C will keep you comfortable but if you enjoy the outdoors you're in luck! Whether it's laying in a hammock on the covered wrap a round porch, soaking up the sun on the large back deck or entertaining your favorite people at the patio, this property offers a harmonious blend of style and functionality. Get ready to elevate your everyday living with tranquil nature trails, perfect for walking and biking or kayak in Tihonet Pond direct from your private oasis. Close proximity to beaches, shopping, award winning restaurants, Cape Cod bridges and highways.
This home has been viewed 7 times
Last Checked: July 25th, 2026 at 7:48am (Source: MLS PIN #73554479)
Garage Parking
Air Conditioning
Waterview
Waterfront
Lead Paint Free
General Information for 10 Pond Edge Trl, Wareham MA 02571
Listing ID73554479
Property TypeSingle Family / Detached
Price$899,900 ($339.84/SqFt)
StyleColonial
CityWareham
CountyPlymouth
MLS AreaTihonet
Neighborhood(s)
Garage Parking2
ZoningR60
Association0
Year Built2015
Year Built SourcePublic Records
Year Built DetailsActual
Interior Features for 10 Pond Edge Trl, Wareham MA 02571
Approximate Living Area Total2648
Living Area Includes BasementNo
Rooms8
Bedrooms4
Primary En Suite BathroomYes
BasementFull
Cooling1, Split
Fireplaces
AppliancesRange
FlooringTile
Electric220 Volts
Exterior Features for 10 Pond Edge Trl, Wareham MA 02571
Approximate Lot Size (Acres)1.58
Approximate Lot Size (Square Feet)68825
Total Parking14 (2 Garage)
Garage Parking2
WaterPublic
SewerInspection Required For Sale
Lot FeaturesGentle Sloping
Parking Features1
Exterior FeaturesPorch
Foundation Area1598
Foundation Materials
Construction Materials
Approximate Street Frontage180.00
Road Frontage Type
Patio & PorchCovered
Roof Material
Utility Connections
Water ViewsYes
Water Views FeaturesBay
Waterfront1
Waterfront FeaturesRiver
Pool Features
Horse Permitted0
Horse AmenitiesRiver
Disclosures for 10 Pond Edge Trl, Wareham MA 02571
Lead PaintNone
UFFI
Living Area Includes BasementNo
Living Area Disclosure
Building Area SourcePublic Records
Special Listing Conditions
ExclusionsNo
Compensation Based On
Financial Information for 10 Pond Edge Trl, Wareham MA 02571
Association0
Association Fee
Association Fee FrequencyMonthly
Association Fee Includes
Real Estate Tax7253
Tax Year2026
Assessed Value$847,300
Location Information for 10 Pond Edge Trl, Wareham MA 02571
Neighborhood(s)
MLS AreaTihonet
Area AmenitiesWalk/jog Trails
Contact Information for 10 Pond Edge Trl, Wareham MA 02571
Agent
Name: Melissa Almeida
Payment Calculator
, Interest
Property Taxes 604.42
Principal & Interest 5544.9
HOA Dues
Exclusive Listing Agent
Upper Cape Realty Corp.
Melissa Almeida
Office Phone