

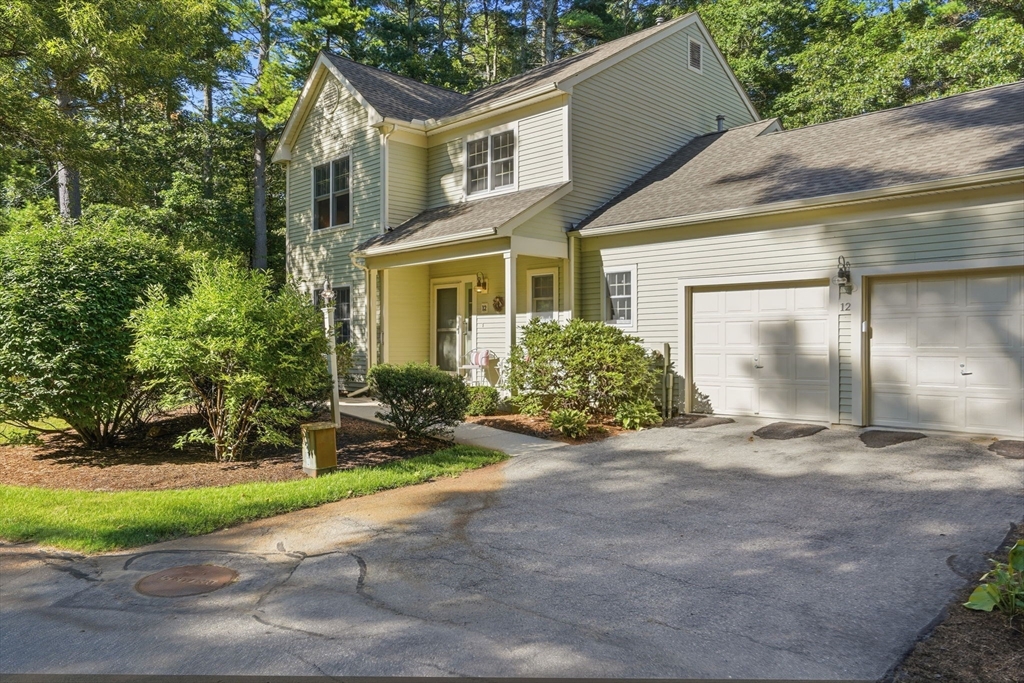


Active
12 Chestnut Ln # 12, Bedford MA 01730
$989,900
Estimated $7,026/month Calculator Condo
2 Bedrooms
Baths
2157
Total Parking: 8 (2 Garage)
Built in 1995
Rare opportunity to own a beautifully maintained end-unit at Bedford's highly coveted Huckins Farm, where 294 acres of rolling meadows, scenic trails, horse paddocks, & preserved open space create one of the area's most extraordinary communities. Enjoy the privacy & feel of a single-family home with the ease of maintenance-free living, no mowing, no shoveling, just more time to enjoy life. Tucked away at the end of a quiet cul-de-sac, this sun-filled home offers the highly sought-after convenience of a first-floor primary suite, complete with a walk-in closet & private spa-like bath, along with first-floor laundry & a dedicated pocket office perfect for today's work-from-home lifestyle. The spacious eat-in kitchen opens to a dramatic great room featuring soaring vaulted ceilings, a beautiful wood-burning fireplace, & an open-concept living and dining area designed for both comfortable everyday living and effortless entertaining. Walls of glass bring the outdoors in, leading to a screened porch and a private rear deck surrounded by mature landscaping, offering the perfect setting for morning coffee, evening cocktails, or peaceful relaxation. The second level provides exceptional flexibility with a spacious bedroom, full bath, sitting area, and bonus room ideal for a home office, library, fitness room, or guest retreat. The finished lower level adds even more living space with a versatile recreation or media room, while generous unfinished space provides abundant storage. Additional features include a two-car attached garage, exceptional closet space, and thoughtful design throughout. Offering the perfect blend of elegance, flexibility, and low-maintenance living just minutes from Bedford Center, major commuting routes, shopping, dining, and Lexington's acclaimed conservation lands, this exceptional Huckins Farm home delivers the lifestyle today's buyers have been searching for.
This home has been viewed 6 times
Last Checked: July 25th, 2026 at 5:18am (Source: MLS PIN #73554346)
Garage Parking
Air Conditioning
Lead Paint Free
General Information for 12 Chestnut Ln # 12, Bedford MA 01730
Listing ID73554346
Property TypeCondominium
Price989900 ($458.92/SqFt)
Building Style2/3 Family
CityBedford
CountyMiddlesex
Neighborhood(s)
Total Parking8 (2 Garage)
Unit Level1
Levels in Unit2
Year Built1995
Year Built SourcePublic Records
Year Built DetailsActual
Building Construction StatusReady for Occupancy
ZoningR
Unit Features for 12 Chestnut Ln # 12, Bedford MA 01730
Approximate Living Area Total2157
Living Area Includes BasementNo
Rooms6
Bedrooms2
Primary En Suite BathroomYes
BasementFull
Cooling1, Split
LaundryArchway
Fireplaces
Outdoor SpaceNo
FlooringTile
Electric220 Volts
AppliancesRange
Condo Association Features for 12 Chestnut Ln # 12, Bedford MA 01730
Complex NameHuckins Farm
Pet PolicyNot Allowed
Building ManagementDeveloper Advisory Board
Building Construction StatusReady for Occupancy
Number of Units164
Year Built1995
Year Built DetailsActual
Year Built SourcePublic Records
WaterPublic
SewerPublic Sewer
Parking Features1
Building AmenitiesBeach Rights
Disclosures for 12 Chestnut Ln # 12, Bedford MA 01730
Lead PaintNone
UFFI
Living Area Includes BasementNo
Living Area Disclosure
Building Area SourcePublic Records
Special Listing Conditions
ExclusionsNo
Compensation Based On
Documents AvailablePerc Test
Financial Information for 12 Chestnut Ln # 12, Bedford MA 01730
Association Fee
Optional Fee0
Association Fee IncludesLandscaping
Optional Fee Includes
Association Fee FrequencyMonthly
Assessed Value$923,800
Real Estate Tax11123
Tax Year2025
Location Information for 12 Chestnut Ln # 12, Bedford MA 01730
Elementary SchoolLt. Job Lane
Middle SchoolJohn Glenn Middle
High SchoolBedford High School
Neighborhood(s)
Area AmenitiesWalk/jog Trails
Contact Information for 12 Chestnut Ln # 12, Bedford MA 01730
Agent
Name: Gina Aselin
Payment Calculator
, Interest
Property Taxes 926.92
Principal & Interest 6099.45
HOA Dues
Exclusive Listing Agent
eXp Realty LLC - Corporate Office
Gina Aselin
Office Phone