



Closed
96 Glenfield Rd, North Attleboro MA 02760
$575,000
Estimated $3,948/month Calculator Single Family
3 Bedrooms
Baths
1814
Total Parking: 4
18,000 (0.41)
Built in 1969
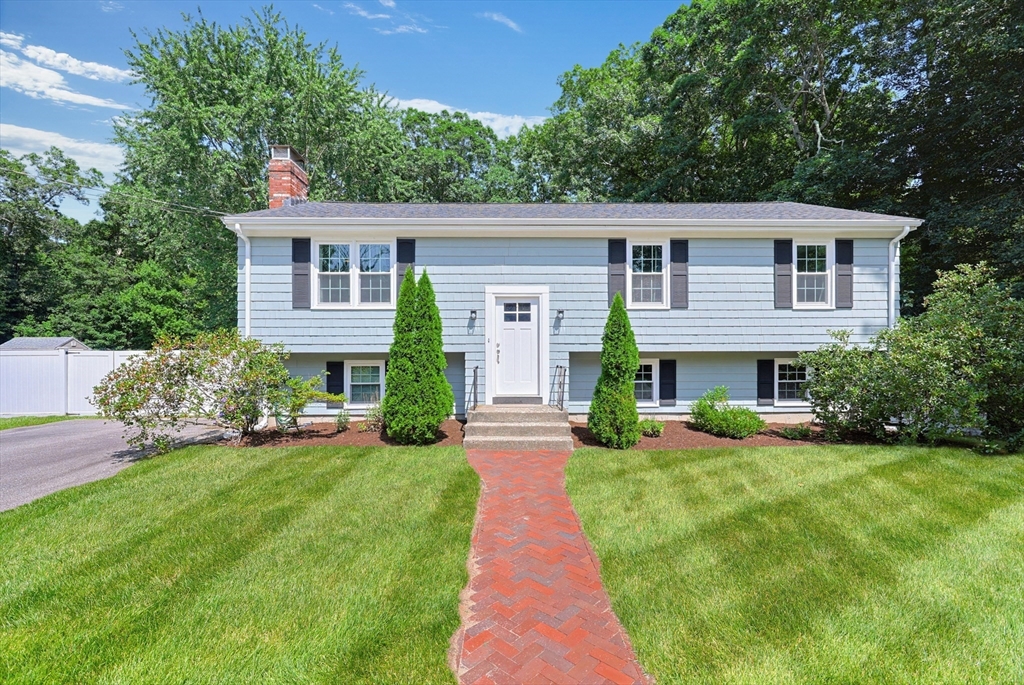
Tucked away at the end of a quiet cul-de-sac, this beautifully updated raised ranch offers a desirable setting. Surrounded by woods for privacy and tranquility while boasting an expansive, level backyard with plenty of open space to play, entertain, or simply enjoy, the lot is truly a standout. Above ground pool added for Summer fun - relaxing or hosting. Inside, thoughtful updates and quality craftsmanship are evident throughout. The stunning white kitchen features gorgeous quarts countertops, a stainless-steel farmhouse sink, marble/tile backsplash, and timeless finishes designed for both everyday living and entertaining. Dining area can fit any size table with entertaining flowing outside to the oversized deck. Newly added recessed lighting brightens both the kitchen and living room, while hardwood floors flow throughout the main level. Anchored by a fireplace and a large picture window that fills the space with natural light, the living room is warm, inviting, and ideal for gathering.The main level offers three bedrooms, including a primary bedroom with a custom closet, along with an updated full bath. New interior doors, custom moldings and updated light fixtures. The beautifully finished walk-out lower level provides outstanding flexibility for a family room, playroom, home office, or guest space and is complemented by a newly added full bathroom. The adjacent laundry area is equally impressive, featuring built-in cabinetry and a custom black walnut countertop that creates the perfect folding station, workspace, or home office nook. A brand new 200-amp electrical service, and a roof replaced in 2022 provide peace of mind for years to come. Whether you're hosting friends in the expansive backyard, enjoying the privacy of the wooded setting, or settling into a home where the major updates have already been completed, this is a property you'll appreciate from the day you move in.
This home has been viewed 21 times
Last Checked: September 14th, 2026 at 7:15am (Source: MLS PIN #73554448)
Air Conditioning
Waterview
Lead Paint Free
General Information for 96 Glenfield Rd, North Attleboro MA 02760
Listing ID73554448
Property TypeSingle Family / Detached
Price$575,000 ($316.98/SqFt)
StyleColonial
CityNorth Attleboro
CountyBristol
Neighborhood(s)
Garage Parking0
ZoningRes
Year Built1969
Year Built SourcePublic Records
Year Built DetailsActual
Interior Features for 96 Glenfield Rd, North Attleboro MA 02760
Approximate Living Area Total1814
Living Area Includes BasementYes
Rooms7
Bedrooms3
Primary En Suite BathroomYes
BasementFull
Cooling1, Split
Fireplaces
AppliancesRange
FlooringTile
Electric220 Volts
Exterior Features for 96 Glenfield Rd, North Attleboro MA 02760
Approximate Lot Size (Acres)0.41
Approximate Lot Size (Square Feet)18000
Total Parking4
Garage Parking0
WaterPublic
SewerPublic Sewer
Lot FeaturesGentle Sloping
Parking Features1
Exterior FeaturesPorch
Foundation Materials
Construction MaterialsFrame
Road Frontage Type
Patio & PorchCovered
Roof MaterialAsphalt/fiberglass Shingles
Utility Connections110 Volts
Water ViewsNo
Water Views Features
Waterfront0
Waterfront Features
Pool FeaturesAssociation
Horse Permitted0
Horse Amenities
Disclosures for 96 Glenfield Rd, North Attleboro MA 02760
Lead PaintNone
UFFI
Living Area Includes BasementYes
Living Area Disclosure
Building Area SourcePublic Records
Special Listing Conditions
ExclusionsLiving Room And Primary Bedroom Rods And Curtains. Mirror In Bedroom.
Compensation Based On
Financial Information for 96 Glenfield Rd, North Attleboro MA 02760
Association Fee
Association Fee Frequency
Association Fee Includes
Real Estate Tax4856
Tax Year2025
Assessed Value$411,900
Location Information for 96 Glenfield Rd, North Attleboro MA 02760
Elementary SchoolAmvet Blvd
Middle SchoolNorth Attleboro Middle
High SchoolNorth Attleboro High, Bf, Tri
Neighborhood(s)
Area AmenitiesWalk/jog Trails
Contact Information for 96 Glenfield Rd, North Attleboro MA 02760
Agent
Name: Lori Seavey Realty Team
Team Members
Name: Lori Brugliera-Seavey
Name: Lori Seavey Realty Team
Name: Matthew Seavey
Payment Calculator
, Interest
Property Taxes 404.67
Principal & Interest 3542.97
HOA Dues
Exclusive Listing Agent
Keller Williams Elite
Lori Seavey Realty Team
Office Phone