



Closed
22 Chamberlains Mill Ln, Groton MA 01450
$1,295,000
Estimated $9,465/month Calculator Single Family
4 Bedrooms
Baths
3616
Total Parking: 10 (2 Garage)
55,156 (1.27)
Built in 2017
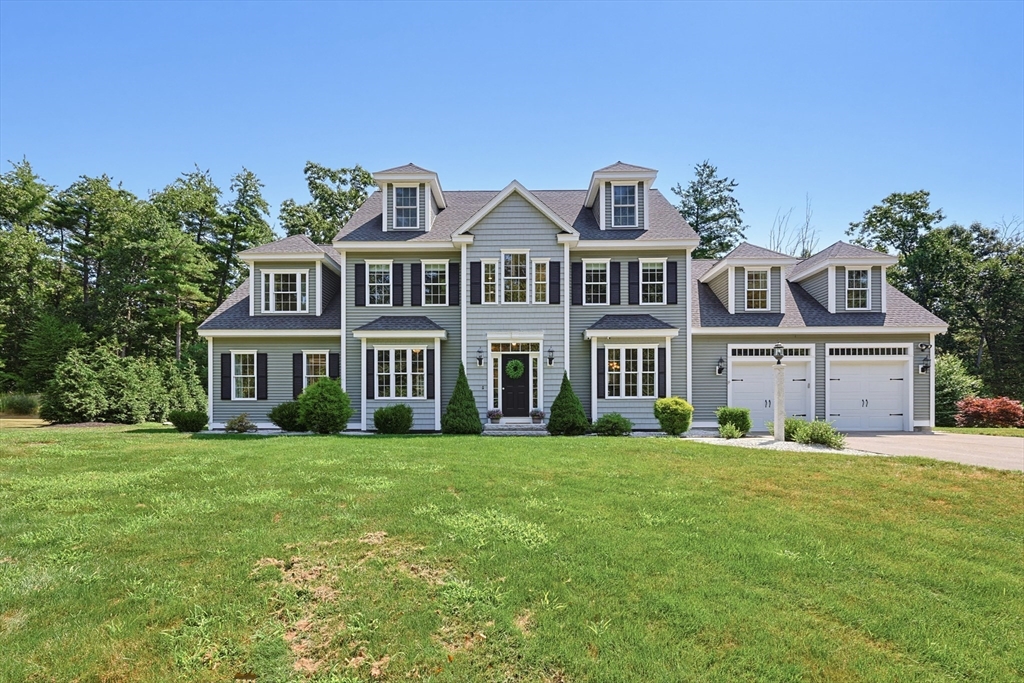
Beautiful colonial home in pristine condition located in a desirable cul-de-sac neighborhood. This spacious home boasts over 3,600 sq/ft of versatile living space, 4 beds, 3.5 baths, and an oversized 2 car garage. Nine foot ceilings, hardwood floors, and gorgeous moldings and trim work featured throughout the first floor. Deluxe eat-in-kitchen complete with granite countertops, center island, stainless steel appliances, two pantry closets and dining nook. Huge family room with paneled ceiling and gas fireplace plus access to the rear patio. Formal dining room and formal living room (that could also serve as a home office) located directly off of the front foyer. Half bath and laundry with storage also found on first floor. Grand primary suite with fireplace, walk-in closet, and luxurious full bath with tiled shower, soaking tub, and double sink vanity. Superb bonus room with 3/4 bath, fireplace, and separate staircase provides great space for a rec room, guest suite, or workout space. Three more bedrooms share another full bathroom with a double sink vanity. 5 bedroom septic provides great expansion potential in the walk-up attic or basement. Wonderful floor plan great for entertaining as well as everyday living. Prime central location less than 5 mins to thriving town center, quick drive to I-495, Rte 2/3, T-Station, The Point and more!
This home has been viewed 16 times
Last Checked: September 14th, 2026 at 10:54am (Source: MLS PIN #73554399)
Garage Parking
Green Features
Air Conditioning
Waterview
Lead Paint Free
General Information for 22 Chamberlains Mill Ln, Groton MA 01450
Listing ID73554399
Property TypeSingle Family / Detached
Price$1,295,000 ($358.13/SqFt)
StyleColonial
CityGroton
CountyMiddlesex
Neighborhood(s)
Garage Parking2
ZoningR
Year Built2017
Year Built SourcePublic Records
Year Built DetailsActual
Interior Features for 22 Chamberlains Mill Ln, Groton MA 01450
Approximate Living Area Total3616
Living Area Includes BasementNo
Rooms9
Bedrooms4
Primary En Suite BathroomYes
BasementFull
Cooling1, Split
Fireplaces
AppliancesRange
FlooringTile
Electric220 Volts
Exterior Features for 22 Chamberlains Mill Ln, Groton MA 01450
Approximate Lot Size (Acres)1.27
Approximate Lot Size (Square Feet)55156
Total Parking10 (2 Garage)
Garage Parking2
WaterPublic
SewerPrivate Sewer
Lot FeaturesGentle Sloping
Parking Features1
Exterior FeaturesPorch
Foundation Materials
Construction MaterialsFrame
Road Frontage Type
Patio & PorchCovered
Roof MaterialAsphalt/fiberglass Shingles
Utility Connections110 Volts
Water ViewsNo
Water Views Features
Waterfront0
Waterfront Features
Pool Features
Horse Permitted0
Horse Amenities
Disclosures for 22 Chamberlains Mill Ln, Groton MA 01450
Lead PaintNone
UFFI
Living Area Includes BasementNo
Living Area Disclosure
Building Area SourceOther
Special Listing Conditions
ExclusionsSurveillance Devices
Title 5A
Compensation Based On
Financial Information for 22 Chamberlains Mill Ln, Groton MA 01450
Association Fee
Association Fee Frequency
Association Fee Includes
Real Estate Tax17831
Tax Year2026
Assessed Value$1,206,400
Location Information for 22 Chamberlains Mill Ln, Groton MA 01450
Elementary SchoolFlorence Roche
Middle SchoolGdms
High SchoolGdhrs
Neighborhood(s)
Area AmenitiesWalk/jog Trails
Contact Information for 22 Chamberlains Mill Ln, Groton MA 01450
Agent
Name: Rachel Kiley
Payment Calculator
, Interest
Property Taxes 1485.92
Principal & Interest 7979.38
HOA Dues
Exclusive Listing Agent
Compass
Rachel Kiley
Office Phone