



Active
26 N Shetland Rd, Danvers MA 01923
$995,000
Estimated $6,994/month Calculator Single Family
4 Bedrooms
Baths
2912
Total Parking: 4
10,232 (0.23)
Built in 1959
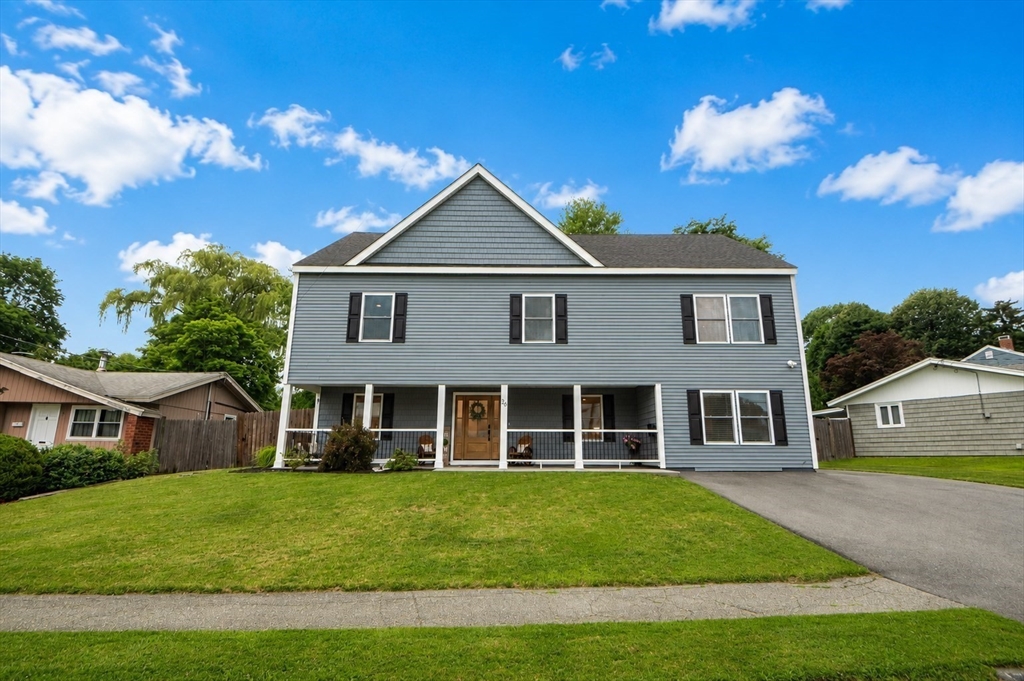
Welcome to 26 N Shetland Rd - completely renovated in 2022, located in one of Danvers’ most desirable neighborhoods! This beautifully renovated 4-bedroom, 2.5 bath home offers modern design, quality finishes and exceptional indoor and outdoor living. The open-concept floor plan is perfect for today’s lifestyle, featuring a spacious dining area, living area and beautifully appointed kitchen with granite counter tops, SS KitchenAid appliances, commercial cooktop, farmhouse sink, oversized center island, abundant custom wood cabinetry and luxury flooring throughout. The spacious primary suite is a true retreat with cathedral ceilings, a walk in closet, barn doors, and a spa-inspired en-suite bath complete with soaking tub and separate shower. Three additional generously sized bedrooms, full bath and laundry room complete the second floor. Step outside to your own private backyard oasis. The beautifully landscaped, fenced-in yard features a jacuzzi hot tub, large patio and plenty of space for gatherings, outdoor dining and summer enjoyment. Conveniently located near schools, parks, rail-trail, shopping, restaurants and major commuting routes, this move-in ready home offers the perfect combination of style, comfort and location. Don’t miss this exceptional opportunity to own a like-new home in Danvers! Showings begin at the Open House, Friday 7/23.
This home has been viewed 3 times
Last Checked: July 24th, 2026 at 9:33am (Source: MLS PIN #73554294)
Air Conditioning
Waterview
Lead Paint Free
General Information for 26 N Shetland Rd, Danvers MA 01923
Listing ID73554294
Property TypeSingle Family / Detached
Price$995,000 ($341.69/SqFt)
StyleColonial
CityDanvers
CountyEssex
Neighborhood(s)Ipswich
Garage Parking0
ZoningR2
Year Built1959
Year Built SourcePublic Records
Year Built DetailsActual
Interior Features for 26 N Shetland Rd, Danvers MA 01923
Approximate Living Area Total2912
Living Area Includes BasementNo
Rooms6
Bedrooms4
Primary En Suite BathroomYes
Basement
Cooling1, Split
Fireplaces
AppliancesRange
Flooring
Electric
Exterior Features for 26 N Shetland Rd, Danvers MA 01923
Approximate Lot Size (Acres)0.23
Approximate Lot Size (Square Feet)10232
Total Parking4
Garage Parking0
WaterPublic
SewerPublic Sewer
Lot FeaturesGentle Sloping
Parking Features
Exterior FeaturesPorch
Foundation Materials
Construction MaterialsFrame
Road Frontage Type
Patio & PorchCovered
Roof MaterialAsphalt/fiberglass Shingles
Utility Connections
Water ViewsNo
Water Views Features
Waterfront0
Waterfront Features
Pool Features
Horse Permitted0
Horse Amenities
Disclosures for 26 N Shetland Rd, Danvers MA 01923
Lead PaintNone
UFFI
Living Area Includes BasementNo
Living Area Disclosure
Building Area SourcePublic Records
Special Listing Conditions
ExclusionsNo
Compensation Based On
Financial Information for 26 N Shetland Rd, Danvers MA 01923
Association Fee
Association Fee Frequency
Association Fee Includes
Real Estate Tax10359
Tax Year2025
Assessed Value$942,600
Location Information for 26 N Shetland Rd, Danvers MA 01923
Elementary SchoolThorpe
Middle SchoolHolten
High SchoolDanvers Hs
Neighborhood(s)Ipswich
Area AmenitiesWalk/jog Trails
Contact Information for 26 N Shetland Rd, Danvers MA 01923
Payment Calculator
, Interest
Property Taxes 863.25
Principal & Interest 6130.87
HOA Dues
Exclusive Listing Agent
Return Realty Group, Inc.
Colleen Eddy
Office Phone