


Withdrawn
373 High Rock Street, Needham MA 02492
$2,789,000
Estimated $8,350,518/month Calculator Single Family
6 Bedrooms
Baths
5710
Total Parking: 8 (2 Garage)
10,629 (0.24)
Built in 2026
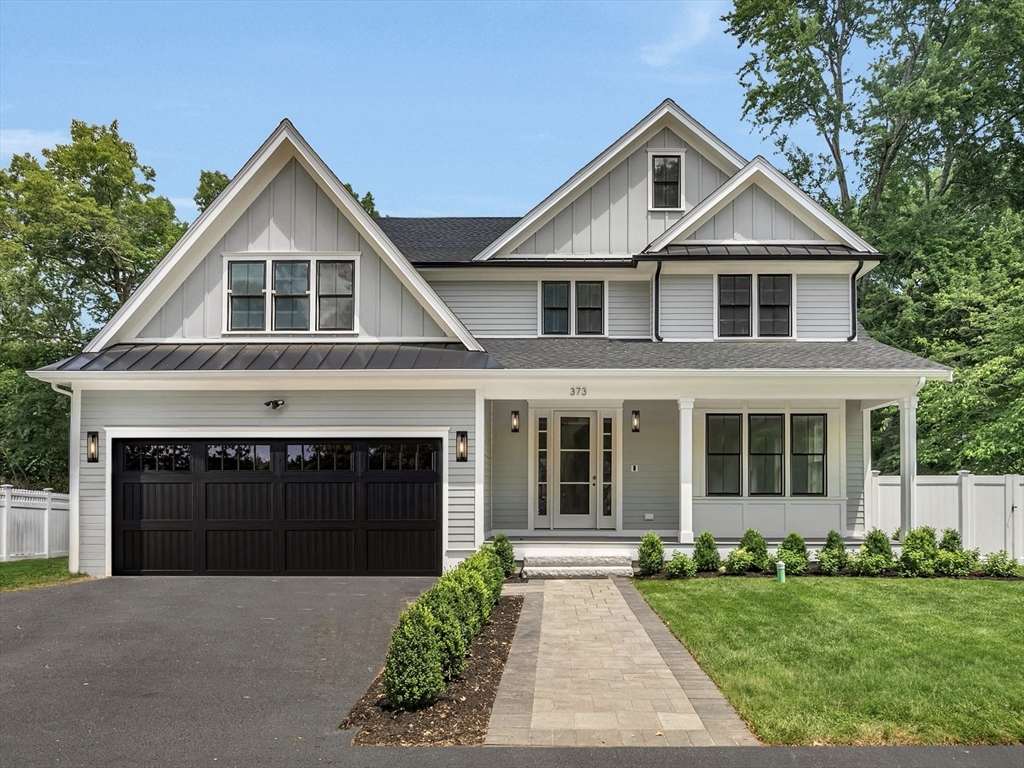
New Construction at its best! This home with 6 bedrooms and 7 bathrooms blends thoughtful design and high-end finishes. A bright, open floor plan perfect for modern living and entertaining. The chef’s kitchen features premium appliances, custom cabinets, and flows seamlessly into the family room with an inviting fireplace. A dramatic open living and dining room with tray-ceiling and accent lighting. The first floor has a guest room or home office with an adjacent bath. Upstairs, the luxurious primary suite offers a spa-like bath with a soaking-tub, a large glass-enclosed shower, and a huge walk-in closet. The bedrooms are all outfitted with en-suite baths. An open stairway to the 3rd floor leads to an amazing space with a full bath, perfect for work or play. The lower level is finished with a bedroom, a full bathroom, game-room, and gym. A deck off the family room to a fenced yard with large patio. Located minutes from Needham Center and the train to Boston.
This home has been viewed 15 times
Last Checked: September 14th, 2026 at 5:00am (Source: MLS PIN #73554301)
Garage Parking
Air Conditioning
Waterview
Lead Paint Free
General Information for 373 High Rock Street, Needham MA 02492
Listing ID73554301
Property TypeSingle Family / Detached
Price$2,789,000 ($488.44/SqFt)
StyleColonial
CityNeedham
CountyNorfolk
Neighborhood(s)
Garage Parking2
ZoningSRB
Year Built2026
Year Built SourceBuilder
Year Built DetailsActual,Under Construction
Interior Features for 373 High Rock Street, Needham MA 02492
Approximate Living Area Total5710
Living Area Includes BasementYes
Rooms14
Bedrooms6
Primary En Suite BathroomYes
BasementFull
Cooling1, Split
Fireplaces
AppliancesRange
FlooringTile
Electric
Exterior Features for 373 High Rock Street, Needham MA 02492
Approximate Lot Size (Acres)0.24
Approximate Lot Size (Square Feet)10629
Total Parking8 (2 Garage)
Garage Parking2
WaterPublic
SewerPublic Sewer
Lot FeaturesGentle Sloping
Parking Features1
Exterior FeaturesPorch
Foundation Materials
Construction MaterialsFrame
Road Frontage Type
Patio & PorchCovered
Roof MaterialAsphalt/fiberglass Shingles
Utility Connections
Water ViewsNo
Water Views Features
Waterfront0
Waterfront Features
Pool Features
Horse Permitted0
Horse Amenities
Disclosures for 373 High Rock Street, Needham MA 02492
Lead PaintNone
UFFINo
Living Area Includes BasementYes
Living Area Disclosure
Building Area SourceOwner
Special Listing Conditions
ExclusionsSurveillance Devices
Compensation Based On
Financial Information for 373 High Rock Street, Needham MA 02492
Association Fee
Association Fee Frequency
Association Fee Includes
Real Estate Tax99999999
Tax Year2026
Assessed Value$999,999,999
Location Information for 373 High Rock Street, Needham MA 02492
Elementary SchoolNewman
Middle SchoolPollard
High SchoolNeedham
Neighborhood(s)
Area AmenitiesWalk/jog Trails
Contact Information for 373 High Rock Street, Needham MA 02492
Agent
Name: Ned Mahoney
Payment Calculator
, Interest
Property Taxes 8333333.25
Principal & Interest 17184.93
HOA Dues
Exclusive Listing Agent
eXp Realty LLC - Corporate Office
Ned Mahoney
Office Phone