



Closed
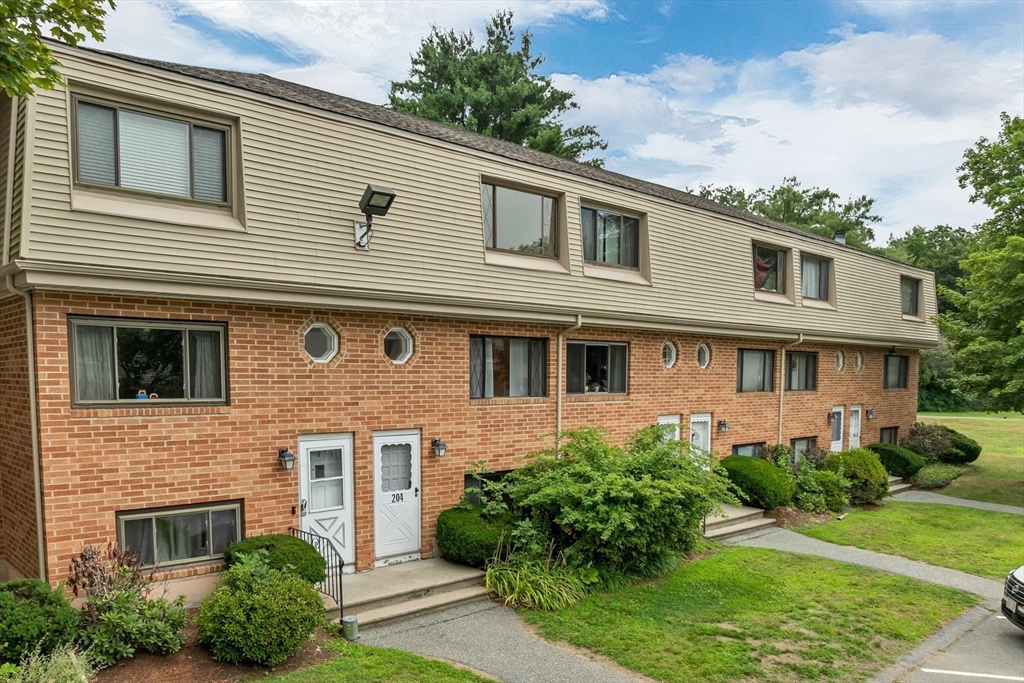
204 Farrwood Dr # 204, Haverhill MA 01835
$350,000
Estimated $2,466/month Calculator Condo
2 Bedrooms
Baths
1551
Total Parking: 2
Built in 1983
Welcome to Farrwood Green! With over 1,500 square feet of living space across three levels, this townhouse offers a spacious layout and the flexibility to fit a variety of lifestyles. From quiet mornings on the private patio to evenings spent by the fireplace, this home provides comfortable spaces to gather, relax, and enjoy. The main level features a bright living and dining area along with an eat-in kitchen offering sliding glass doors that open to the patio and shared green space beyond. Upstairs, you'll find two generously sized bedrooms, including a second bedroom with a walk-in closet, and a full bath. The finished lower level adds valuable living space with a cozy family room featuring a fireplace, a second full bath, and endless possibilities for a home office, guest space, workout room, or media room. Additional features include central air, natural gas heat, in-unit laundry, and two deeded parking spaces. The monthly condo fee covers master insurance, exterior maintenance, road maintenance, landscaping, snow removal, and trash removal, making for easy, low-maintenance living. Conveniently located near shopping, dining, public transportation, and major commuter routes. Offering generous living space, a desirable location, and the opportunity to add your own updates over time, this home is priced to reflect its potential and is ready for its next owner! Join us for an open house Sunday 7/26 from 12-2pm!
This home has been viewed 12 times
Last Checked: September 14th, 2026 at 7:34am (Source: MLS PIN #73554162)
Air Conditioning
Lead Paint Free
General Information for 204 Farrwood Dr # 204, Haverhill MA 01835
Listing ID73554162
Property TypeCondominium
Price350000 ($225.66/SqFt)
Building Style2/3 Family
CityHaverhill
CountyEssex
Neighborhood(s)
Total Parking2
Unit Level1
Levels in Unit3
Year Built1983
Year Built SourcePublic Records
Year Built DetailsActual
Building Construction Status
ZoningRH
Unit Features for 204 Farrwood Dr # 204, Haverhill MA 01835
Approximate Living Area Total1551
Living Area Includes BasementNo
Rooms6
Bedrooms2
Primary En Suite BathroomYes
BasementFull
Cooling1, Split
LaundryArchway
Fireplaces
Outdoor SpaceNo
FlooringTile
Electric220 Volts
AppliancesRange
Condo Association Features for 204 Farrwood Dr # 204, Haverhill MA 01835
Complex NameFarrwood Green Iii
Pet PolicyAllowed
Building ManagementDeveloper Advisory Board
Building Construction Status
Number of Units128
Year Built1983
Year Built DetailsActual
Year Built SourcePublic Records
WaterPublic
SewerPublic Sewer
Parking Features1
Building Amenities
Disclosures for 204 Farrwood Dr # 204, Haverhill MA 01835
Lead PaintNone
UFFI
Living Area Includes BasementNo
Living Area Disclosure
Building Area SourcePublic Records
Special Listing Conditions
ExclusionsSurveillance Devices
Compensation Based On
Documents AvailablePerc Test
Financial Information for 204 Farrwood Dr # 204, Haverhill MA 01835
Association Fee
Optional Fee0
Association Fee IncludesLandscaping
Optional Fee Includes
Association Fee FrequencyMonthly
Assessed Value$346,900
Real Estate Tax3715
Tax Year2025
Location Information for 204 Farrwood Dr # 204, Haverhill MA 01835
Neighborhood(s)
Area AmenitiesWalk/jog Trails
Contact Information for 204 Farrwood Dr # 204, Haverhill MA 01835
Agent
Name: Amanda Martin
Payment Calculator
, Interest
Property Taxes 309.58
Principal & Interest 2156.59
HOA Dues
Exclusive Listing Agent
Keller Williams Coastal and Lakes & Mountains Realty
Amanda Martin
Office Phone