



Active
184 Abbot Street, Andover MA 01810
$1,850,000
Estimated $13,142/month Calculator Single Family
4 Bedrooms
Baths
4054
Total Parking: 12 (3 Garage)
90,901 (2.09)
Built in 2012
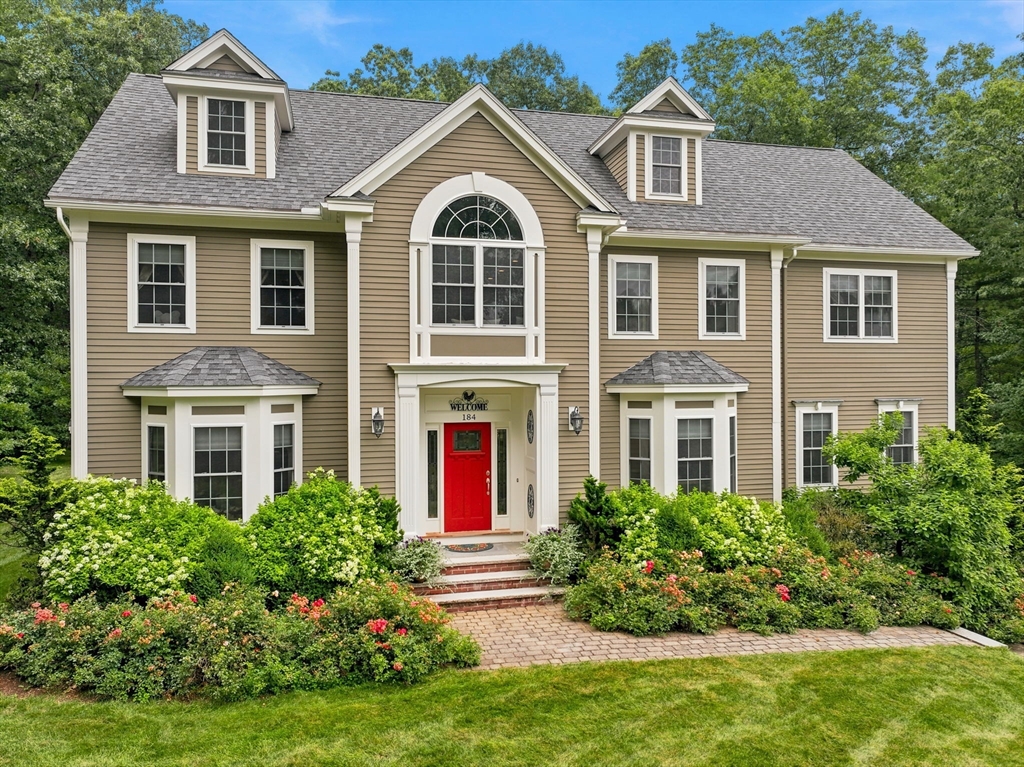
Built in 2012 by one of Andover's premier builders, this exceptional Colonial blends timeless craftsmanship with today's most sought-after features. This classic Colonial floor plan combines practicality with elegance. The spacious Kitchen offers SS appliances, granite counters & white cabinets and opens to inviting living spaces warmed by two fireplaces. Fabulous Home Office overlooks private backyard for the perfect work-from-home environment. Large Family Room is off the Kitchen & leads to a bright Sunroom which overlooks the private backyard oasis with mature landscaping, patio & swim spa; perfect for relaxing or entertaining. Escape to the oversized Primary Suite featuring a huge walk-in closet, an additional closet and a beautifully updated bath with soaking tub and custom tile shower. Three additional bedrooms provide plenty of space, while the huge (approx 1500 sq ft) walk-up attic offers exciting expansion potential & is plumbed for a future bathroom. Convenient 2nd floor Laundry. Rich hardwood floors flow throughout every room. Mudroom in the lower level is SO practical! Ideally located just minutes to vibrant downtown Andover w/ abundant restaurants & shopping, the commuter rail and Pomps Pond (one of Andover's most cherished summer destinations). This is a rare opportunity to own a newer home in an outstanding location!
This home has been viewed 11 times
Last Checked: October 18th, 2026 at 7:53am (Source: MLS PIN #73554142)
Garage Parking
Green Features
Air Conditioning
Waterview
Lead Paint Free
General Information for 184 Abbot Street, Andover MA 01810
Listing ID73554142
Property TypeSingle Family / Detached
Price$1,850,000 ($456.34/SqFt)
StyleColonial
CityAndover
CountyEssex
Neighborhood(s)
Garage Parking3
ZoningSRB
Year Built2012
Year Built SourcePublic Records
Year Built DetailsActual
Handicap Access / Features0
Interior Features for 184 Abbot Street, Andover MA 01810
Approximate Living Area Total4054
Living Area Includes BasementYes
Rooms10
Bedrooms4
Primary En Suite BathroomYes
BasementFull
Cooling1, Split
Fireplaces
AppliancesRange
FlooringTile
Electric220 Volts
Exterior Features for 184 Abbot Street, Andover MA 01810
Approximate Lot Size (Acres)2.09
Approximate Lot Size (Square Feet)90901
Total Parking12 (3 Garage)
Garage Parking3
WaterPublic
SewerPublic Sewer
Lot FeaturesGentle Sloping
Parking Features1
Exterior FeaturesPorch
Foundation Materials
Construction MaterialsFrame
Road Frontage Type
Patio & PorchCovered
Roof MaterialAsphalt/fiberglass Shingles
Utility Connections110 Volts
Water ViewsNo
Water Views Features
Waterfront0
Waterfront FeaturesRiver
Pool Features
Horse Permitted0
Horse AmenitiesRiver
Disclosures for 184 Abbot Street, Andover MA 01810
Lead PaintNone
UFFINo
Living Area Includes BasementYes
Living Area Disclosure
Building Area SourceMeasured
Special Listing Conditions
ExclusionsLiving Room And Primary Bedroom Rods And Curtains. Mirror In Bedroom.
Compensation Based On
Financial Information for 184 Abbot Street, Andover MA 01810
Association Fee
Association Fee Frequency
Association Fee Includes
Real Estate Tax20919
Tax Year2026
Assessed Value$1,699,400
Location Information for 184 Abbot Street, Andover MA 01810
Elementary SchoolSouth
Middle SchoolDoherty
High SchoolAhs
Neighborhood(s)
Area AmenitiesWalk/jog Trails
Contact Information for 184 Abbot Street, Andover MA 01810
Agent
Name: The Peggy Patenaude Team
Team Members
Name: Peggy Patenaude
Payment Calculator
, Interest
Property Taxes 1743.25
Principal & Interest 11399.11
HOA Dues
Exclusive Listing Agent
William Raveis R.E. & Home Services
The Peggy Patenaude Team
Office Phone