



Withdrawn
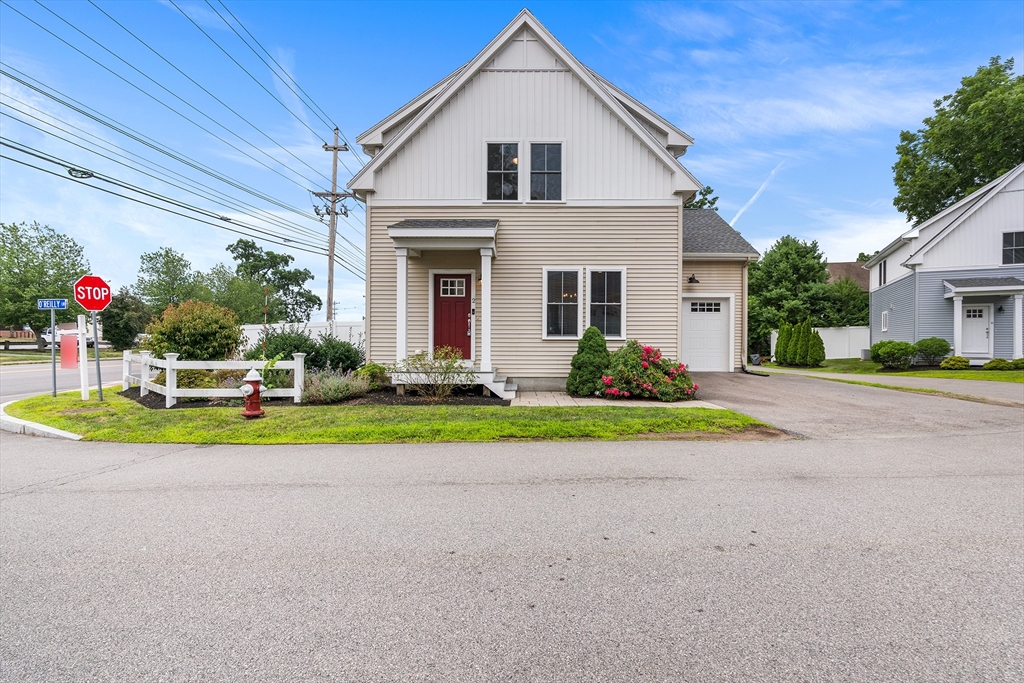
2 Oreilly Ln # 2, Foxboro MA 02035
$749,000
Estimated $5,293/month Calculator Condo
3 Bedrooms
Baths
2600
Total Parking: 3 (1 Garage)
Built in 2020
Motivated Sellers!! Welcome to this massive standalone townhome built in 2020. A turnkey, cottage-style colonial at 2 O'Reilly Ln, Lot 2, nestled in Foxborough's highly desirable Highland Ridge. Experience the ultimate blend of single-family privacy and low-maintenance luxury. Fully detached with no shared walls, this flawless 2020 cottage-style colonial offers the largest layout in the development, featuring 2,600 square feet of finished living space across three levels. The main level greets you with 9-foot ceilings, hardwood floors, a gas fireplace living room, and a premier chef's kitchen outfitted with quartz countertops and stainless-steel appliances. A tiled mudroom, convenient first-floor laundry, and a half bath provide seamless access to the private outdoor patio. Upstairs, retreat to the luxurious primary suite featuring a massive walk-in closet, dedicated storage, and a spa-like bath, alongside two additional generously sized bedrooms and a second full bath. The professionally finished lower level offers a massive bonus space perfect for a media room, home gym, or children's playroom—adding lifestyle versatility that standard neighborhood models don’t have! Complete with central AC, efficient natural gas heat, energy-efficient systems, and low-maintenance siding, this pristine gem is absolutely move-in ready—offering modern construction and everyday convenience. Perfectly positioned right across from the local shopping plaza for effortless errands, and just moments from top-rated Foxborough schools, parks, and major commuter routes. The HOA fee covers all snow removal and professional landscaping, allowing for true turnkey luxury living!
This home has been viewed 45 times
Last Checked: September 14th, 2026 at 6:40am (Source: MLS PIN #73554210)
Garage Parking
Green Features
Air Conditioning
Lead Paint Free
General Information for 2 Oreilly Ln # 2, Foxboro MA 02035
Listing ID73554210
Property TypeCondominium / Detached
Price749000 ($288.08/SqFt)
Building Style2/3 Family
CityFoxboro
CountyNorfolk
Neighborhood(s)
Total Parking3 (1 Garage)
Unit Level1
Levels in Unit3
Year Built2020
Year Built SourcePublic Records
Year Built DetailsActual
Building Construction StatusReady for Occupancy
ZoningR40
Unit Features for 2 Oreilly Ln # 2, Foxboro MA 02035
Approximate Living Area Total2600
Living Area Includes BasementYes
Rooms5
Bedrooms3
Primary En Suite BathroomYes
BasementFull
Cooling1, Split
LaundryArchway
Fireplaces
Outdoor SpaceNo
FlooringTile
Electric220 Volts
AppliancesRange
Condo Association Features for 2 Oreilly Ln # 2, Foxboro MA 02035
Complex NameHighland Ridge
Pet PolicyNot Allowed
Building ManagementDeveloper Advisory Board
Building Construction StatusReady for Occupancy
Number of Units8
Units Owner Occupied8
Year Built2020
Year Built DetailsActual
Year Built SourcePublic Records
WaterPublic
SewerPrivate Sewer
Parking Features1
Building Amenities
Disclosures for 2 Oreilly Ln # 2, Foxboro MA 02035
Lead PaintNone
UFFI
Living Area Includes BasementYes
Living Area Disclosure
Building Area SourcePlans
Special Listing Conditions
ExclusionsSurveillance Devices
Title 5F
Owner Occupancy Source8
Compensation Based On
Documents AvailablePerc Test
Financial Information for 2 Oreilly Ln # 2, Foxboro MA 02035
Association Fee
Optional Fee0
Association Fee IncludesLandscaping
Optional Fee Includes
Association Fee FrequencyMonthly
Assessed Value$625,300
Real Estate Tax8129
Tax Year2026
Location Information for 2 Oreilly Ln # 2, Foxboro MA 02035
Neighborhood(s)
Area AmenitiesWalk/jog Trails
Contact Information for 2 Oreilly Ln # 2, Foxboro MA 02035
Agent
Name: Aditi Jain
Payment Calculator
, Interest
Property Taxes 677.42
Principal & Interest 4615.1
HOA Dues
Exclusive Listing Agent
Redfin Corp.
Aditi Jain
Office Phone