



Active
105 Lounsbury Dr, Raynham MA 02767
$924,900
Estimated $6,663/month Calculator Single Family
4 Bedrooms
Baths
4570
Total Parking: 12 (3 Garage)
36,299 (0.83)
Built in 1990
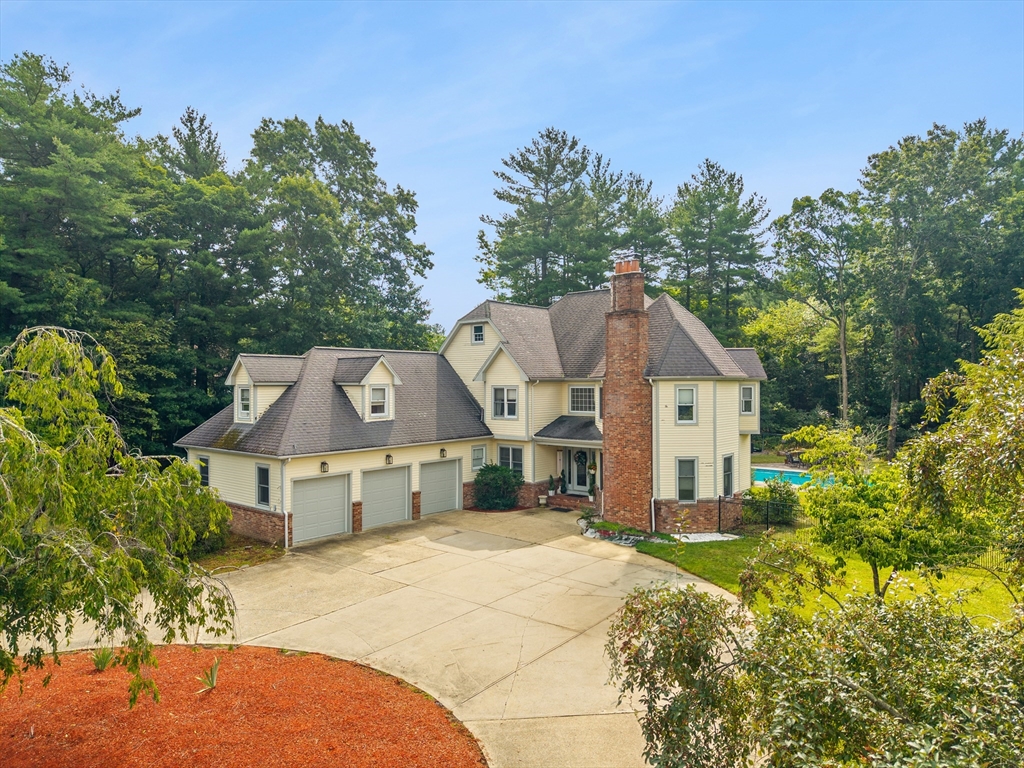
**Open House Sunday July 26th 11-1** Magnificent custom-built home nestled in one of the area's most desirable neighborhoods, offering exceptional space, quality construction, and endless potential. With great bones and a thoughtfully designed floor plan, this property is ready for its next owner to bring their vision and personal style. Priced BELOW assessed value to reflect the updates needed, this is a rare opportunity to customize an upscale home in a premier location. The impressive interior features a dramatic sunken living room with vaulted ceilings, a dedicated first-floor office ideal for working from home, and multiple living and entertaining spaces that provide flexibility for both everyday living and hosting guests. The spacious layout offers an excellent foundation for modern updates while preserving the home's distinctive architectural character. Outside, enjoy your own private retreat complete with a heated saltwater pool, hot tub, and expansive composite deck, creating the perfect setting for summer entertaining and relaxation. Additional highlights include a sauna in the basement, newer Baderus boiler, 2 wood burning fireplaces, 3 car garage, and the quality craftsmanship expected in a custom-built home. Whether you're looking to renovate and create your dream home or invest in a property with outstanding upside, this exceptional residence presents an incredible value and a rare chance to own in a sought-after neighborhood.
This home has been viewed 6 times
Last Checked: July 24th, 2026 at 8:38am (Source: MLS PIN #73553997)
Garage Parking
Air Conditioning
Lead Paint Free
General Information for 105 Lounsbury Dr, Raynham MA 02767
Listing ID73553997
Property TypeSingle Family / Detached
Price$924,900 ($202.39/SqFt)
StyleColonial
CityRaynham
CountyBristol
Neighborhood(s)
Garage Parking3
ZoningResi
Year Built1990
Year Built SourceAppraiser
Year Built DetailsActual
Interior Features for 105 Lounsbury Dr, Raynham MA 02767
Approximate Living Area Total4570
Living Area Includes BasementNo
Rooms9
Bedrooms4
Primary En Suite BathroomYes
BasementFull
Cooling1, Split
Fireplaces
AppliancesRange
FlooringTile
Electric220 Volts
Exterior Features for 105 Lounsbury Dr, Raynham MA 02767
Approximate Lot Size (Acres)0.83
Approximate Lot Size (Square Feet)36299
Total Parking12 (3 Garage)
Garage Parking3
WaterPublic
SewerPrivate Sewer
Lot FeaturesGentle Sloping
Parking Features1
Exterior Features
Foundation Materials
Construction MaterialsFrame
Road Frontage Type
Patio & Porch
Roof MaterialAsphalt/fiberglass Shingles
Utility Connections110 Volts
Water Views
Water Views Features
Waterfront0
Waterfront Features
Pool Features
Horse Permitted0
Horse Amenities
Disclosures for 105 Lounsbury Dr, Raynham MA 02767
Lead PaintNone
UFFI
Living Area Includes BasementNo
Living Area Disclosure
Building Area SourcePublic Records
Special Listing Conditions
ExclusionsThe 2-Year-Old
Title 5D
Compensation Based On
Financial Information for 105 Lounsbury Dr, Raynham MA 02767
Association Fee
Association Fee Frequency
Association Fee Includes
Real Estate Tax11563
Tax Year2025
Assessed Value$955,600
Location Information for 105 Lounsbury Dr, Raynham MA 02767
Neighborhood(s)
Area Amenities
Contact Information for 105 Lounsbury Dr, Raynham MA 02767
Payment Calculator
, Interest
Property Taxes 963.58
Principal & Interest 5698.94
HOA Dues
Exclusive Listing Agent
Collins Realty Group, LLC
Erika Collins
Office Phone