



Active
25 Erin Way, Holliston MA 01746
$1,300,000
Estimated $9,650/month Calculator Single Family
5 Bedrooms
Baths
4969
Total Parking: 8 (2 Garage)
40,019 (0.92)
Built in 1989
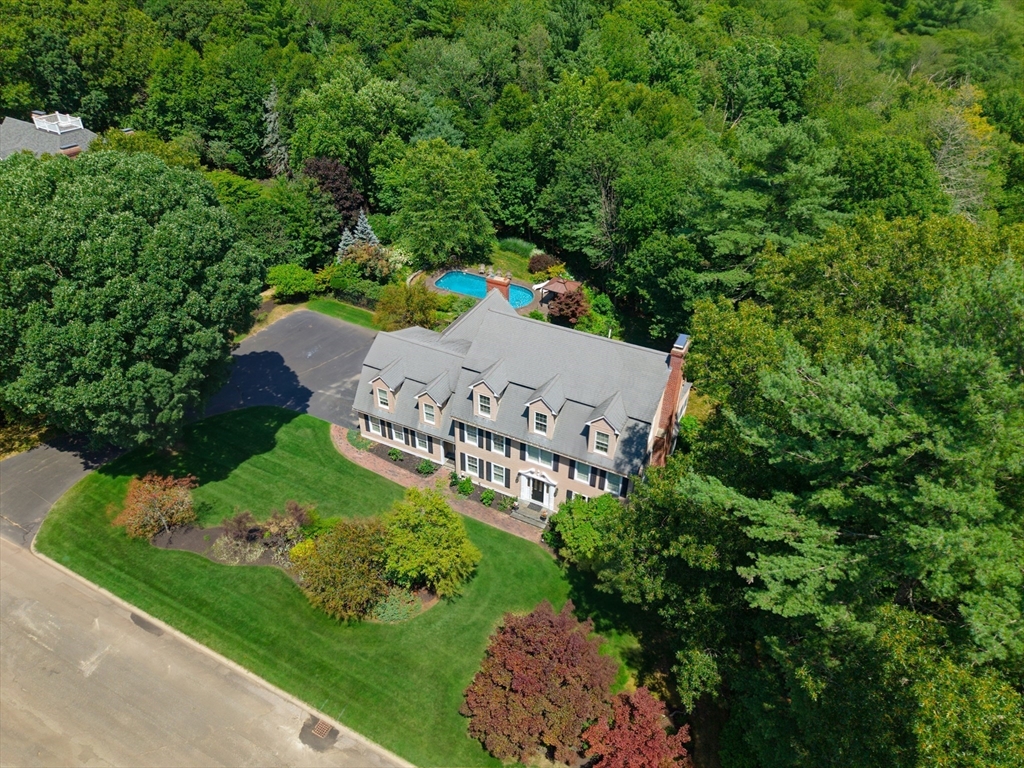
Grand and glorious, this stately home is located in a double cul-de-sac neighborhood of refined homes, in a prime location on the Hopkinton line, close to Pinecrest golf course, Holliston High School, the Waseeka Wildlife Sanctuary (Audubon) and the commuter rail. Beautiful private setting abuts protected open space, with a gorgeous heated inground saltwater pool, cabana, large composite deck and spacious, flat backyard lawn area. Wonderful interior floor plan with front and back staircases is ideal for multi-generational living - finished 3rd floor with living area, bedroom and full bath. Main level features a large home office w/French doors and built-ins; sunny kitchen with white cabinetry and brand new stainless appliances; dramatic vaulted ceiling family room with floor-to-ceiling gas stone fireplace; fireplaced game/living room with custom molding and access to dreamy screened porch; dining room with crown molding; powder room with laundry and large mudroom. Second level features four bedrooms, showcased by the lovely, fireplaced primary with its spa bathroom and walk-in closet; oversized bedrooms offer lots of closet space. The walkup third level provides a multitude of possibilities for in-law living, work from home or teen hangout space; walkout lower level with home gym/exercise room. This home has plenty of room for all, while offering warm, cozy and inviting spaces, both inside and out. Be part of the lovely community of Holliston, which offers both Montessori and French Immersion programs as part of their exceptional school system.
This home has been viewed 7 times
Last Checked: July 24th, 2026 at 9:43am (Source: MLS PIN #73554074)
Garage Parking
Green Features
Air Conditioning
Waterview
Lead Paint Free
General Information for 25 Erin Way, Holliston MA 01746
Listing ID73554074
Property TypeSingle Family / Detached
Price$1,300,000 ($261.62/SqFt)
StyleColonial
CityHolliston
CountyMiddlesex
Neighborhood(s)
Garage Parking2
Zoning101
Year Built1989
Year Built SourcePublic Records
Year Built DetailsActual,Renovated Since
Interior Features for 25 Erin Way, Holliston MA 01746
Approximate Living Area Total4969
Living Area Includes BasementNo
Rooms11
Bedrooms5
Primary En Suite BathroomYes
BasementFull
Cooling1, Split
Fireplaces
AppliancesRange
FlooringTile
Electric220 Volts
Exterior Features for 25 Erin Way, Holliston MA 01746
Approximate Lot Size (Acres)0.92
Approximate Lot Size (Square Feet)40019
Total Parking8 (2 Garage)
Garage Parking2
WaterPublic
SewerPrivate Sewer
Lot FeaturesGentle Sloping
Parking Features1
Exterior FeaturesPorch
Foundation Materials
Construction MaterialsFrame
Road Frontage Type
Patio & PorchCovered
Roof MaterialAsphalt/fiberglass Shingles
Utility Connections110 Volts
Water ViewsNo
Water Views Features
Waterfront0
Waterfront FeaturesRiver
Pool FeaturesAssociation
Horse Permitted0
Horse AmenitiesRiver
Disclosures for 25 Erin Way, Holliston MA 01746
Lead PaintNone
UFFINo
Living Area Includes BasementNo
Living Area Disclosure
Building Area SourcePublic Records
Special Listing Conditions
ExclusionsElectric Fireplace
Title 5A
Compensation Based On
Financial Information for 25 Erin Way, Holliston MA 01746
Association Fee
Association Fee Frequency
Association Fee Includes
Real Estate Tax19683
Tax Year2026
Assessed Value$1,377,400
Location Information for 25 Erin Way, Holliston MA 01746
Elementary SchoolPlacentino/Miller
Middle SchoolAdams
High SchoolHolliston High
Neighborhood(s)
Area AmenitiesWalk/jog Trails
Contact Information for 25 Erin Way, Holliston MA 01746
Agent
Name: Kathy Chisholm
Payment Calculator
, Interest
Property Taxes 1640.25
Principal & Interest 8010.19
HOA Dues
Exclusive Listing Agent
Realty Executives Boston West
Kathy Chisholm
Office Phone