

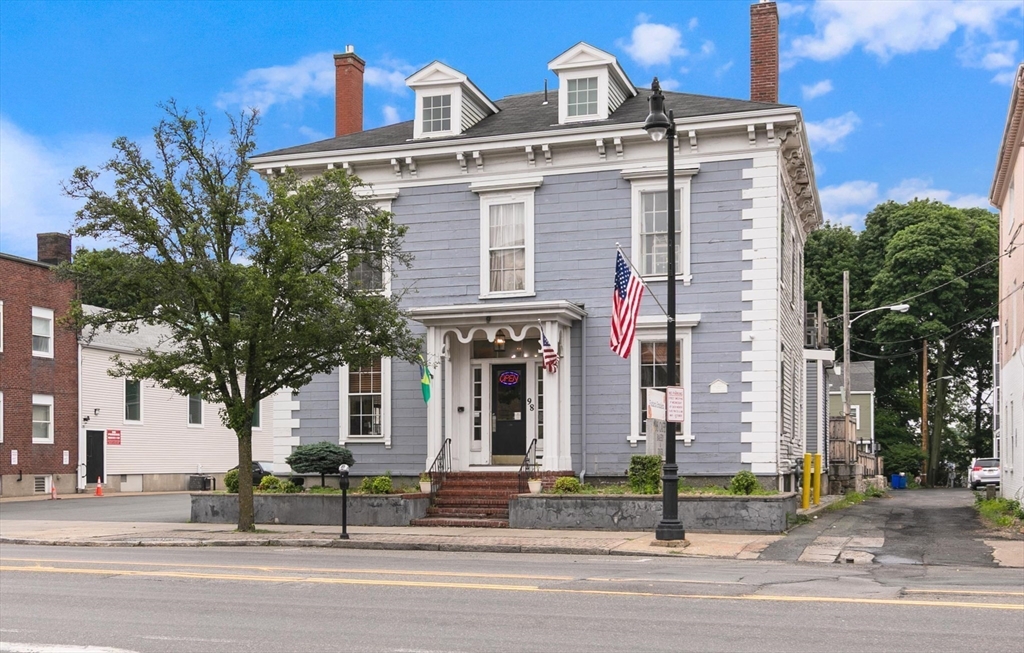


Active
98 Main St, Peabody MA 01960
$1,900,000
Estimated $4,738/month Calculator Multi Family
Total Units: 2
Price Per Unit: $950,000
Total Rent: 120000/year
Estimated CAP Rate:
6 Bedrooms
Baths
3150
Total Parking: 13
7,400 (0.17)
Rare standalone mixed-use opportunity in downtown Peabody. Currently operating as a successful café, the commercial space features a spacious dining area, service counter, bakery/café setup, and two restrooms. The lower level is fully equipped for food service operations with a walk-in refrigerator, walk-in freezer, prep kitchen, pastry room, office, bathroom, multiple storage rooms, and additional support space. Above the commercial space is a large residential unit offering 6 bedrooms, formerly configured as separate apartments, the residence was combined into one expansive unit. Well-positioned on Main Street with excellent visibility and ample off-street parking, this unique property is ideal for those seeking a mixed-use asset with both established commercial and residential components.
This home has been viewed 3 times
Last Checked: July 23rd, 2026 at 7:53pm (Source: MLS PIN #73554040)
Gross Income: $120,000
Gross Expenses: $19,882
Net Income Calc: $100,118
Water Views
Annual Expenses for 98 Main St, Peabody MA 01960
Total Gross Expenses (Calculated)$19,882/year
APOD AvailableNo
Heating
Electricity
Water
Gas
Insurance
Sewer
Trash Removal
Repair & Maintenance
Management
Miscellaneous
Real Estate Tax19882.98
Annual Income & Unit Breakdown for 98 Main St, Peabody MA 01960
Total Gross Income (Calculated)$120,000
Unit 1
Rental Income$0
LeaseN
Bedrooms0
Bathrooms3 Half
Floor1
Levels in Unit2
Rent Includes
Unit 2
Rental Income$0
LeaseN
Bedrooms6
Bathrooms1 Full, 1 Half
Floor2
Levels in Unit2
Rent Includes
General Information for 98 Main St, Peabody MA 01960
Listing ID73554040
Property TypeMulti Family
Price1900000 ($603.17/SqFt)
StyleMulti Family
CityPeabody
CountyEssex
Neighborhood(s)Ipswich
Approximate Living Area Total3150
Approximate Lot Size (Acres)0.17
Total Parking13
Garage Parking0
Year Built1830
Year Built SourcePublic Records
Year Built DetailsActual
WaterPublic
SewerPublic Sewer
Electric
Hot Water
Roof MaterialAsphalt/fiberglass Shingles
BasementFull
Construction MaterialsFrame
Lot FeaturesGentle Sloping
Foundation Description
Accessible Features1
Outdoor SpaceCovered
ZoningBC
Water ViewsNo
Water Views Features
Waterfront0
Waterfront Features
Terms
Disclosures for 98 Main St, Peabody MA 01960
Lead PaintNone
UFFI
Living Area Includes BasementNo
Living Area Disclosure
Building Area SourcePublic Records
ExclusionsNo
Financial Data Source
Total Gross Expenses By Broker
Total Gross Income By Broker
Total Net Income By Broker
Short Sale / Forclosure (Bank Owned)
Compensation Based On
Financial Information for 98 Main St, Peabody MA 01960
Real Estate Taxes19882.98
Tax Year2026
Assessed Value$1,054,800
Financial Data Source
Total Gross Expenses By Broker
BostonRealEstate.com Gross Expenses
Total Gross Income By Broker
BostonRealEstate.com Gross Income
Total Net Income By Broker
BostonRealEstate.com Gross NOI
CAP Rate (based on Broker info)
Location Information for 98 Main St, Peabody MA 01960
Neighborhood(s)Ipswich
Area AmenitiesWalk/jog Trails
Contact Information for 98 Main St, Peabody MA 01960
Payment Calculator
, Interest
Property Taxes 1656.92
Principal & Interest 11707.2
HOA Dues
Exclusive Listing Agent
Aluxety
The Pizzo Group
Office Phone