



Canceled
256 Hillcrest Rd, Marshfield MA 02050
$1,849,000
Estimated $12,336/month Calculator Single Family
5 Bedrooms
Baths
3674
Total Parking: 11 (3 Garage)
43,560 (1.00)
Built in 1997
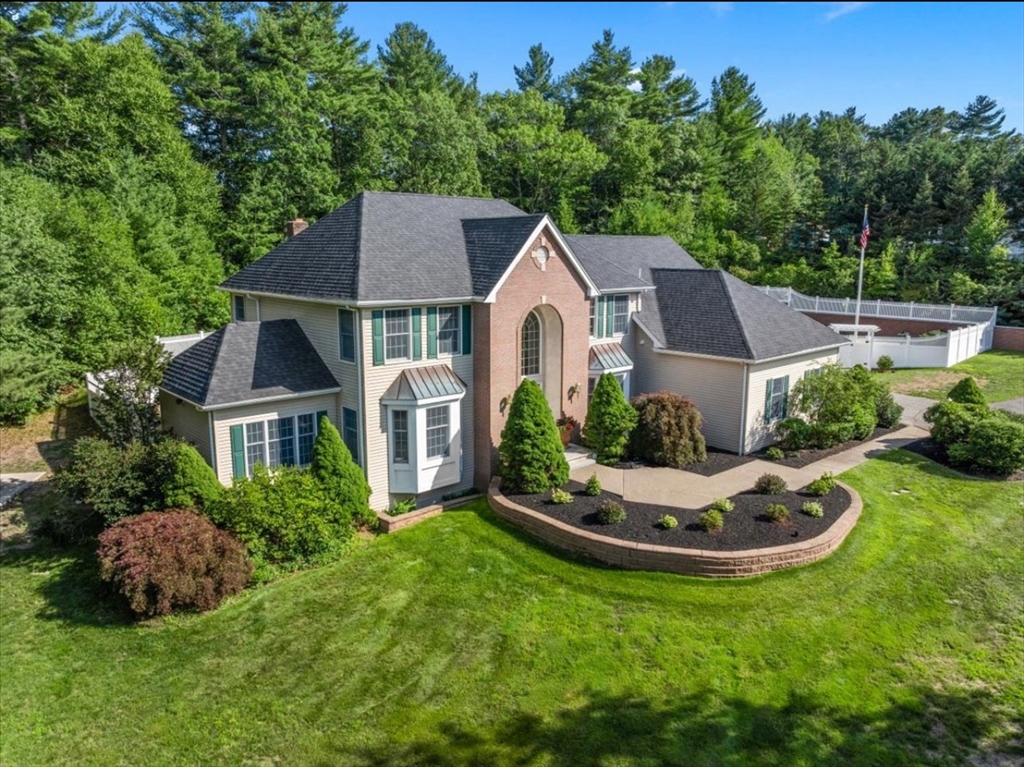
Experience refined living in this exquisitely renovated home in Marshfield's Hampstead neighborhood, where timeless elegance meets modern sophistication. Designed for both grand entertaining and every day comfort in mind, the expansive open floor plan is filled with natural light and offers seamless indoor-outdoor living. The space is anchored by a stunning custom white kitchen with quartz countertops, center island, double wall oven and dedicated coffee bar. Every detail of this remarkable home has been thoughtfully tailored to deliver effortless luxury, comfort and convenience. With five spacious bedrooms, four and a half beautifully appointed baths, and extensive renovations throughout, this move-in-ready home offers exceptional space & functionality. The flexible layout even includes a first floor primary suite option. And when you need a little more room to spread out... the finished basement offers endless possibilities, whether you envision a home theater, fitness room, game room, or guest suite. Step outside to your own resort inspired, fully fenced backyard with sparkling pool & hot tub, generous patio and ample room for lounge chairs, outdoor dining, and soaking up the sun! Welcome home!
This home has been viewed 15 times
Last Checked: October 21st, 2026 at 4:30am (Source: MLS PIN #73553933)
Garage Parking
Air Conditioning
Waterview
Lead Paint Free
General Information for 256 Hillcrest Rd, Marshfield MA 02050
Listing ID73553933
Property TypeSingle Family / Detached
Price$1,849,000 ($503.27/SqFt)
StyleColonial
CityMarshfield
CountyPlymouth
MLS AreaNorth Marshfield
Neighborhood(s)
Garage Parking3
ZoningR-1
Year Built1997
Year Built SourcePublic Records
Year Built DetailsActual
Interior Features for 256 Hillcrest Rd, Marshfield MA 02050
Approximate Living Area Total3674
Living Area Includes BasementNo
Rooms11
Bedrooms5
Primary En Suite BathroomYes
BasementFull
Cooling1, Split
Fireplaces
AppliancesRange
FlooringTile
Electric
Exterior Features for 256 Hillcrest Rd, Marshfield MA 02050
Approximate Lot Size (Acres)1
Approximate Lot Size (Square Feet)43560
Total Parking11 (3 Garage)
Garage Parking3
WaterPublic
SewerPrivate Sewer
Lot Features
Parking Features1
Exterior FeaturesPorch
Foundation Materials
Construction MaterialsFrame
Road Frontage Type
Patio & PorchCovered
Roof MaterialAsphalt/fiberglass Shingles
Utility Connections110 Volts
Water ViewsNo
Water Views Features
Waterfront0
Waterfront FeaturesRiver
Pool FeaturesAssociation
Horse Permitted0
Horse AmenitiesRiver
Disclosures for 256 Hillcrest Rd, Marshfield MA 02050
Lead PaintNone
UFFI
Living Area Includes BasementNo
Living Area Disclosure
Building Area SourceMeasured
Special Listing Conditions
ExclusionsSurveillance Devices
Title 5D
Compensation Based On
Financial Information for 256 Hillcrest Rd, Marshfield MA 02050
Association Fee
Association Fee Frequency
Association Fee Includes
Real Estate Tax11312
Tax Year2025
Assessed Value$1,142,600
Location Information for 256 Hillcrest Rd, Marshfield MA 02050
Elementary SchoolMartinson
Middle SchoolFurnace Brook
High SchoolMhs
Neighborhood(s)
MLS AreaNorth Marshfield
Area AmenitiesWalk/jog Trails
Contact Information for 256 Hillcrest Rd, Marshfield MA 02050
Agent
Name: Brita Sheehan
Payment Calculator
, Interest
Property Taxes 942.67
Principal & Interest 11392.95
HOA Dues
Exclusive Listing Agent
Conway - Marshfield
Brita Sheehan
Office Phone