



Active
11 Kernwood Ave, Beverly MA 01915
$1,349,000
Estimated $8,662/month Calculator Single Family
3 Bedrooms
Baths
2506
Total Parking: 6 (2 Garage)
7,622 (0.17)
Built in 2026
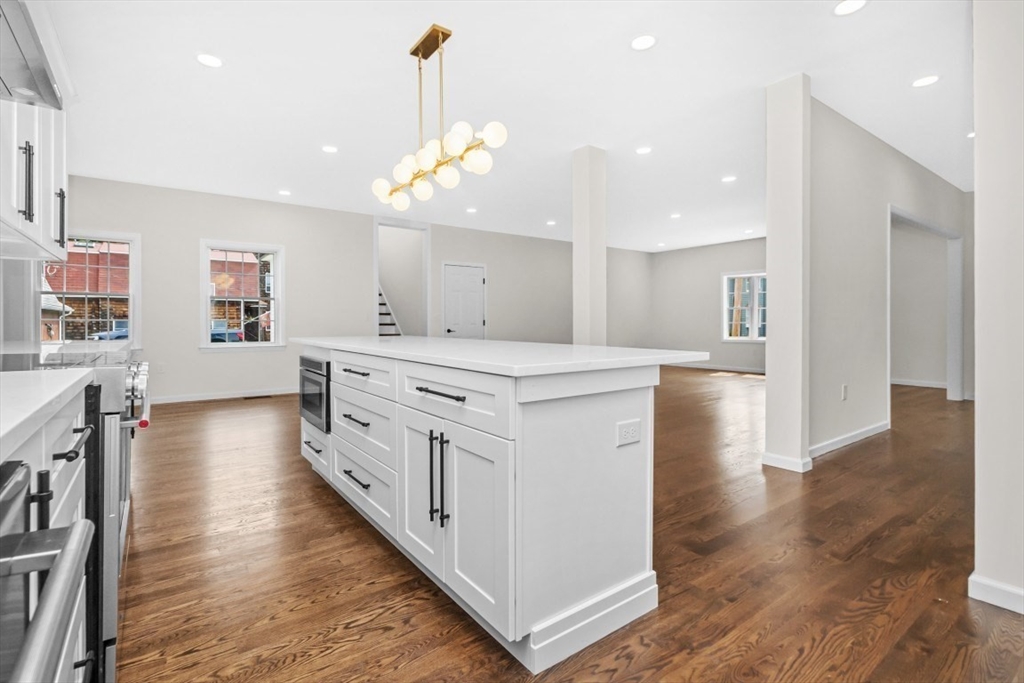
Presenting an exceptional newly constructed residence offering three bedrooms and two and a half bathrooms, thoughtfully designed to balance sophisticated style with everyday functionality. The main level unfolds as a graciously appointed open-concept floor plan, seamlessly connecting the living, dining, and kitchen areas. The kitchen serves as the centerpiece of the home, appointed with elegant quartz countertops, premium stainless steel appliances, and a curated selection of designer finishes throughout. The upper level offers three well-proportioned bedrooms alongside beautifully finished bathrooms. A distinguished bonus room above the attached two-car garage provides exceptional versatility, ideally suited for a private home office, media room, or additional guest accommodations. Situated in a highly desirable Beverly location, the property affords convenient proximity to the Danvers River, as well as the area's celebrated coastline, including Lynch Park, Independence Park, and Dane Street Beach. Commuters will appreciate ready access to Route 128, along with the nearby Beverly Commuter Rail Depot, providing direct service into Boston's North Station. Combining superior craftsmanship, refined design, and an unparalleled location, 11 Kernwood Avenue presents a rare opportunity for discerning buyers seeking new construction.
This home has been viewed 4 times
Last Checked: July 24th, 2026 at 5:48am (Source: MLS PIN #73553931)
Garage Parking
Air Conditioning
Lead Paint Free
General Information for 11 Kernwood Ave, Beverly MA 01915
Listing ID73553931
Property TypeSingle Family / Detached
Price$1,349,000 ($538.31/SqFt)
StyleColonial
CityBeverly
CountyEssex
MLS AreaRyal Side
Neighborhood(s)Ipswich
Garage Parking2
ZoningR10
Year Built2026
Year Built SourceBuilder
Year Built DetailsActual
Interior Features for 11 Kernwood Ave, Beverly MA 01915
Approximate Living Area Total2506
Living Area Includes BasementNo
Rooms12
Bedrooms3
Primary En Suite BathroomYes
BasementFull
Cooling1, Split
Fireplaces
Appliances
Flooring
Electric
Exterior Features for 11 Kernwood Ave, Beverly MA 01915
Approximate Lot Size (Acres)0.17
Approximate Lot Size (Square Feet)7622
Total Parking6 (2 Garage)
Garage Parking2
WaterPublic
SewerPublic Sewer
Lot Features
Parking Features1
Exterior FeaturesPorch
Foundation Materials
Construction Materials
Road Frontage Type
Patio & PorchCovered
Roof Material
Utility Connections
Water Views
Water Views Features
Waterfront0
Waterfront FeaturesRiver
Pool Features
Horse Permitted0
Horse AmenitiesRiver
Disclosures for 11 Kernwood Ave, Beverly MA 01915
Lead PaintNone
UFFI
Living Area Includes BasementNo
Living Area Disclosure
Building Area SourceMeasured
Special Listing Conditions
ExclusionsElectric Fireplace
Compensation Based On
Financial Information for 11 Kernwood Ave, Beverly MA 01915
Association Fee
Association Fee Frequency
Association Fee Includes
Real Estate Tax4199
Tax Year2026
Assessed Value$358,500
Location Information for 11 Kernwood Ave, Beverly MA 01915
Elementary SchoolAyers
Middle SchoolBms
High SchoolBhs
Neighborhood(s)Ipswich
MLS AreaRyal Side
Area Amenities
Contact Information for 11 Kernwood Ave, Beverly MA 01915
Payment Calculator
, Interest
Property Taxes 349.92
Principal & Interest 8312.11
HOA Dues
Exclusive Listing Agent
Carlson & Company, LLC
Jonathan Carlson
Office Phone