

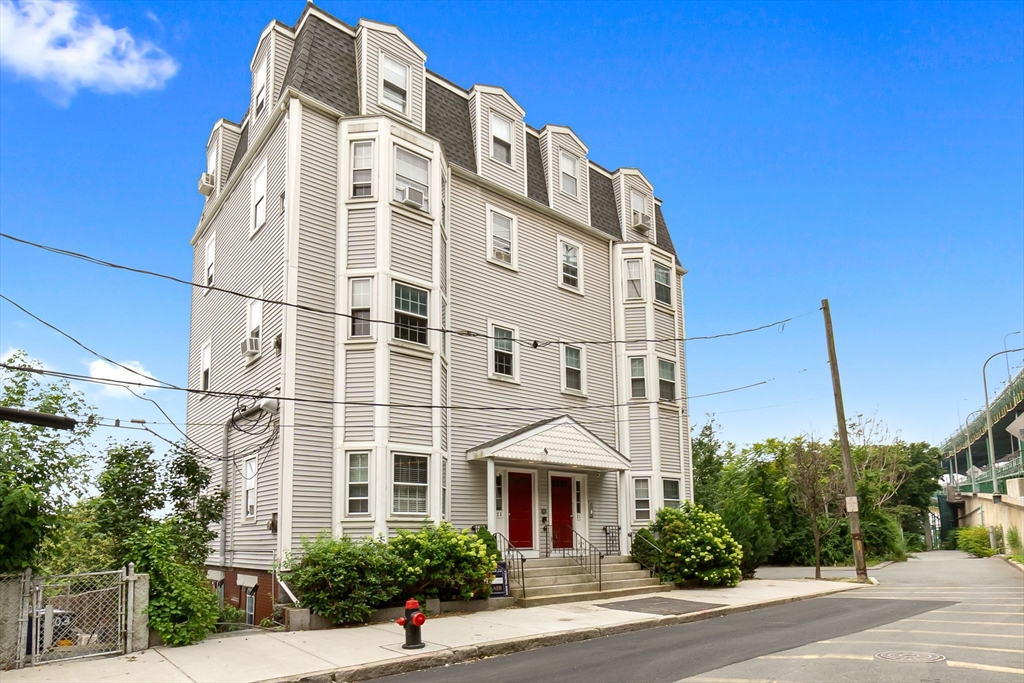


Canceled
23 Chestnut St # 3L, Chelsea MA 02150
$450,000
Estimated $3,205/month Calculator Condo
2 Bedrooms
Baths
825
Total Parking: 2
Built in 1900
Set on a dead-end street with views of the Boston skyline, this updated 2-bedroom condo offers a comfortable blend of style and convenience. Filled with natural light, the open-concept floor plan features hardwood floors, a gas fireplace, and inviting living and dining areas that are perfect for everyday living and entertaining. The kitchen offers concrete countertops, stainless steel appliances, ample cabinetry, and a functional layout that flows seamlessly into the main living space. The spacious primary bedroom includes access to a private deck—an ideal spot to enjoy your morning coffee or relax at the end of the day. A second bedroom provides flexibility for guests, a home office, or additional living space, while the renovated bathroom features clean, modern finishes. Additional highlights include in-unit laundry, recessed lighting, generous closet space, gas heat and cooking, two off-street parking spaces, low condo fees, and a pet-friendly association. Conveniently located just minutes from downtown Boston, Logan Airport, major highways, public transportation, restaurants, shopping, parks, and Chelsea's waterfront and arts district, this move-in ready home offers easy access to everything the area has to offer. Whether you're looking for a place to make home or an investment opportunity, this condo is ready for its next owner. Showings available by appointment
This home has been viewed 17 times
Last Checked: September 14th, 2026 at 8:10am (Source: MLS PIN #73553902)
Air Conditioning
Waterview
Lead Paint Free
General Information for 23 Chestnut St # 3L, Chelsea MA 02150
Listing ID73553902
Property TypeCondominium
Price450000 ($545.45/SqFt)
Building Style2/3 Family
CityChelsea
CountySuffolk
Neighborhood(s)
Total Parking2
Unit Level2
Levels in Unit1
Year Built1900
Year Built SourcePublic Records
Year Built DetailsApproximate
Building Construction StatusReady for Occupancy
ZoningR
Unit Features for 23 Chestnut St # 3L, Chelsea MA 02150
Approximate Living Area Total825
Living Area Includes BasementNo
Rooms5
Bedrooms2
Primary En Suite BathroomNo
BasementFull
CoolingSplit
LaundryArchway
Fireplaces
Outdoor SpaceNo
FlooringTile
Electric
AppliancesRange
Condo Association Features for 23 Chestnut St # 3L, Chelsea MA 02150
Pet PolicyNot Allowed
Building Management
Building Construction StatusReady for Occupancy
Number of Units10
Units Owner Occupied8
Year Built1900
Year Built DetailsApproximate
Year Built SourcePublic Records
WaterPublic
SewerPublic Sewer
Parking Features1
Building Amenities
Disclosures for 23 Chestnut St # 3L, Chelsea MA 02150
Lead PaintNone
UFFI
Living Area Includes BasementNo
Living Area Disclosure
Building Area SourcePublic Records
Special Listing Conditions
ExclusionsSurveillance Devices
Owner Occupancy Sourceowner
Compensation Based On
Documents AvailablePerc Test
Financial Information for 23 Chestnut St # 3L, Chelsea MA 02150
Association Fee
Optional Fee0
Association Fee IncludesLandscaping
Optional Fee Includes
Association Fee FrequencyMonthly
Assessed Value$451,400
Real Estate Tax5182
Tax Year2026
Location Information for 23 Chestnut St # 3L, Chelsea MA 02150
Neighborhood(s)
Area AmenitiesWalk/jog Trails
Contact Information for 23 Chestnut St # 3L, Chelsea MA 02150
Agent
Name: LeeAnne Trohon
Payment Calculator
, Interest
Property Taxes 431.83
Principal & Interest 2772.76
HOA Dues
Exclusive Listing Agent
LAER Realty Partners
LeeAnne Trohon
Office Phone