



Active
12 Swanson Rd, Framingham MA 01701
$975,000
Estimated $6,887/month Calculator Single Family
4 Bedrooms
Baths
2689
Total Parking: 12 (2 Garage)
32,234 (0.74)
Built in 1972
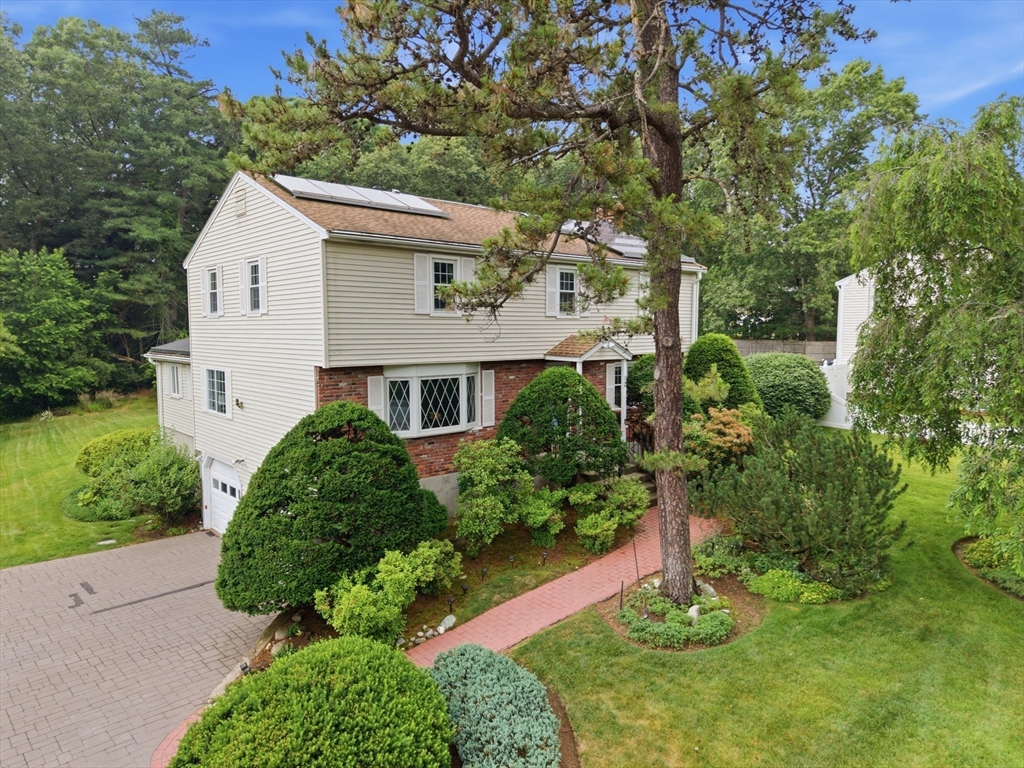
Well maintained 9 Room Garrison in desirable North Framingham neighborhood. Great open floor plan with remodeled kitchen & dining room. Formal Living Room with bay window & hardwood Floors, family room with fireplace & hardwood floors under wall-to-wall carpeting. You will absolutely love the great room with cathedral ceiling, recessed lighting, fireplace & custom-built cabinets. The second floor offers a main bedroom suite with hardwood floors, walk-in closet & full bath with handicap equipped shower. The main bathroom offers a whirlpool safety tub, ceramic tile flooring & linen closet. 3 additional bedrooms have hardwood floors & ample closet space. The house is heated by gas & has solar panels which are leased but provide substantial savings on energy costs. There is also central air & a whole house generator. There are two full basements in this property offering tremendous storage & a large cedar closet. Professionally landscaped yard with sprinkler system. Two car under garage.
This home has been viewed 7 times
Last Checked: July 24th, 2026 at 8:53am (Source: MLS PIN #73548815)
Garage Parking
Green Features
Air Conditioning
Lead Paint Free
General Information for 12 Swanson Rd, Framingham MA 01701
Listing ID73548815
Property TypeSingle Family / Detached
Price$975,000 ($362.59/SqFt)
StyleColonial
CityFramingham
CountyMiddlesex
Neighborhood(s)
Garage Parking2
ZoningR3
Year Built1972
Year Built SourcePublic Records
Year Built DetailsActual
Interior Features for 12 Swanson Rd, Framingham MA 01701
Approximate Living Area Total2689
Living Area Includes BasementNo
Rooms9
Bedrooms4
Primary En Suite BathroomYes
BasementFull
Cooling1, Split
Fireplaces
AppliancesRange
FlooringTile
Electric220 Volts
Exterior Features for 12 Swanson Rd, Framingham MA 01701
Approximate Lot Size (Acres)0.74
Approximate Lot Size (Square Feet)32234
Total Parking12 (2 Garage)
Garage Parking2
WaterPublic
SewerPublic Sewer
Lot FeaturesGentle Sloping
Parking Features1
Exterior FeaturesPorch
Foundation Materials
Construction MaterialsFrame
Road Frontage Type
Patio & PorchCovered
Roof MaterialAsphalt/fiberglass Shingles
Utility Connections110 Volts
Water Views
Water Views Features
Waterfront0
Waterfront Features
Pool Features
Horse Permitted0
Horse Amenities
Disclosures for 12 Swanson Rd, Framingham MA 01701
Lead PaintNone
UFFI
Living Area Includes BasementNo
Living Area Disclosure
Building Area SourcePublic Records
Special Listing Conditions
ExclusionsElectric Fireplace
Compensation Based On
Financial Information for 12 Swanson Rd, Framingham MA 01701
Association Fee
Association Fee Frequency
Association Fee Includes
Real Estate Tax10546.45
Tax Year2026
Assessed Value$891,500
Location Information for 12 Swanson Rd, Framingham MA 01701
Elementary SchoolChoice
Middle SchoolWalsh
High SchoolFramingham High School
Neighborhood(s)
Area AmenitiesWalk/jog Trails
Contact Information for 12 Swanson Rd, Framingham MA 01701
Agent
Name: Teamwork Realty Group
Team Members
Payment Calculator
, Interest
Property Taxes 878.87
Principal & Interest 6007.64
HOA Dues
Exclusive Listing Agent
Teamwork Realty Group, LLC
Teamwork Realty Group
Office Phone