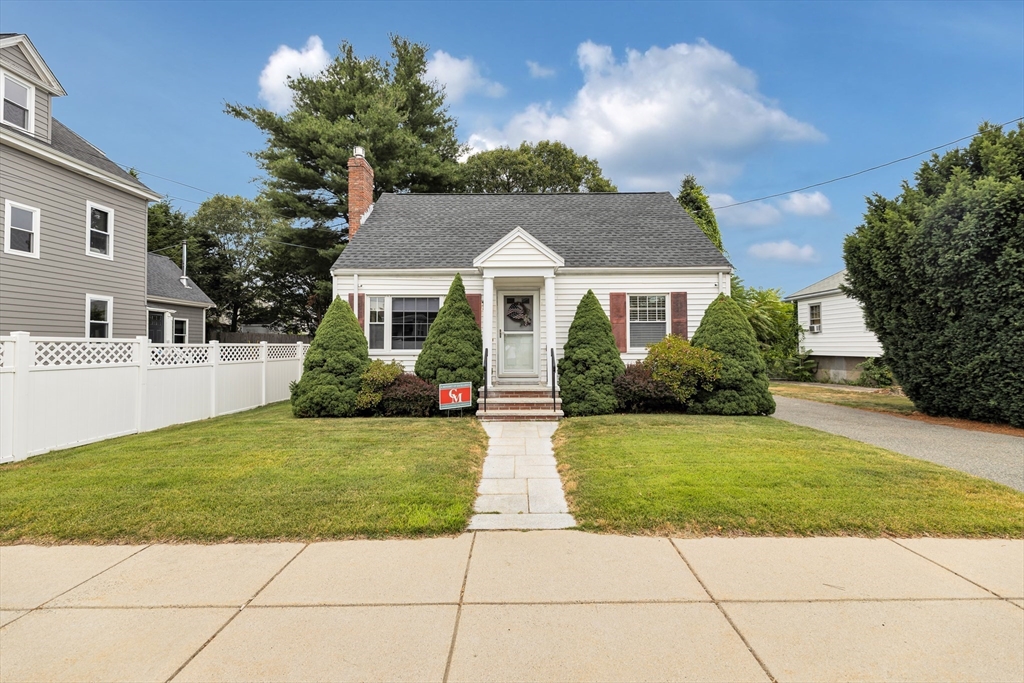
Welcome to this lovingly, maintained 3 bedroom expanded Cape Cod style home with a 1st floor primary ensuite, two walk in closets & private bath. Open concept Dining Room to a customized, stunning Kitchen cabinets w/granite counters, breakfast bar & ‘26 appliances including double ovens lead to a ‘21 composite deck & fenced in yard. Bright & sunny, spacious Living Room w/gas fireplace & updated full tiled guest Bath complete the 1st floor. Two additional Bedrooms have ’25 mini splits. Many highlights include: ’20 Central Air & Gas Heat, ’21 washer/dryer, finished basement/bar, newer roof, ’21 garage door, irrigation system, & MassSave Insulation. Large storage areas in unfinished basement. West Roxbury is a wonderful community offering restaurants, cafes, new YMCA, Trader Joe’s, Sugar Bakery, Boston Public Library, 3 Commuter Rail Stations, & Millennium Park w canoe/kayak launch while minutes to Chestnut Hill shopping centers & Legacy Place..Saturday and Sunday OHs 10:30 to 12 noon.
This home has been viewed 8 times
Last Checked: July 26th, 2026 at 6:43pm (Source: MLS PIN #73553751)
Garage Parking
Air Conditioning
Lead Paint Free
General Information for 9 Berwick Street, Boston MA 02132
Listing ID73553751
Property TypeSingle Family / Detached
Price$829,900 ($487.03/SqFt)
StyleColonial
CityBoston
CountySuffolk
MLS AreaWest Roxbury
Neighborhood(s)
Garage Parking1
ZoningRes.
Year Built1960
Year Built SourcePublic Records
Year Built DetailsActual
Interior Features for 9 Berwick Street, Boston MA 02132
Approximate Living Area Total1704
Living Area Includes BasementYes
Rooms6
Bedrooms3
Primary En Suite BathroomYes
BasementFull
Cooling1, Split
Fireplaces
AppliancesRange
FlooringTile
Electric220 Volts
Exterior Features for 9 Berwick Street, Boston MA 02132
Approximate Lot Size (Acres)0.11
Approximate Lot Size (Square Feet)5008
Total Parking5 (1 Garage)
Garage Parking1
WaterPublic
SewerPublic Sewer
Lot FeaturesGentle Sloping
Parking Features1
Exterior FeaturesPorch
Foundation Materials
Construction MaterialsFrame
Road Frontage Type
Patio & PorchCovered
Roof MaterialAsphalt/fiberglass Shingles
Utility Connections110 Volts
Water Views
Water Views Features
Waterfront0
Waterfront Features
Pool Features
Horse Permitted0
Horse Amenities
Disclosures for 9 Berwick Street, Boston MA 02132
Lead PaintNone
UFFI
Living Area Includes BasementYes
Living Area Disclosure
Building Area SourceOther
Special Listing Conditions
ExclusionsElectric Fireplace
Compensation Based On
Financial Information for 9 Berwick Street, Boston MA 02132
Association Fee
Association Fee Frequency
Association Fee Includes
Real Estate Tax8906
Tax Year2026
Assessed Value$799,900
Location Information for 9 Berwick Street, Boston MA 02132
Elementary SchoolBps/Private
Middle SchoolBps/Private
High SchoolBps/Private
Neighborhood(s)
MLS AreaWest Roxbury
Area AmenitiesWalk/jog Trails
Contact Information for 9 Berwick Street, Boston MA 02132