



Active
5-7 Locke St, Arlington MA 02476
$995,000
Estimated $2,398/month Calculator Multi Family
Total Units: 2
Price Per Unit: $497,500
Total Rent: 0/year
Estimated CAP Rate:
5 Bedrooms
Baths
2268
Total Parking: 3
3,520 (0.08)
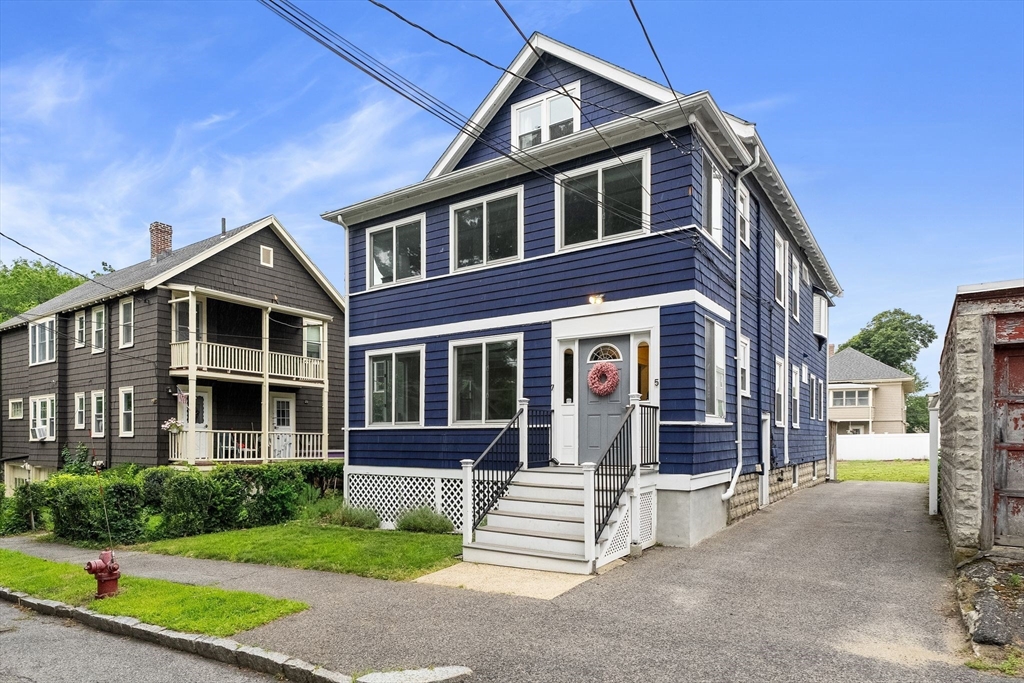
Not every two-family lives the same way. Here, each unit has its own personality while still feeling connected by the care that's gone into the property over the years. The first-floor unit follows a traditional layout with a sunny front porch, living room, dining room with original built-ins, two bedrooms, a full bath, and an enclosed rear porch. Upstairs, the second unit opens up with an updated layout, with a large living room, a combined kitchen and dining area and a bedroom and full bath on the main level, while two additional bedrooms occupy the third floor. An enclosed back porch finishes the second unit. Separate laundry in each unit and an unfinished basement provide practical storage without sacrificing living space. Set on a side street just moments from Mass Ave and the Minuteman Bike Path, the location makes everyday errands, commuting, and weekend rides equally convenient. Positioned within the MBTA Communities Overlay District, the property also offers future possibilities while remaining an exceptional home to enjoy today.
This home has been viewed 10 times
Last Checked: July 26th, 2026 at 6:38pm (Source: MLS PIN #73553750)
Gross Income: $0
Gross Expenses: $9,411
Net Income Calc: $9,411
Annual Expenses for 5-7 Locke St, Arlington MA 02476
Total Gross Expenses (Calculated)$9,411/year
APOD AvailableNo
Heating
Electricity
Water
Gas
Insurance
Sewer
Trash Removal
Repair & Maintenance
Management
Miscellaneous
Real Estate Tax9411
Annual Income & Unit Breakdown for 5-7 Locke St, Arlington MA 02476
Total Gross Income (Calculated)$0
Unit 1
Rental Income$0
LeaseN
Bedrooms2
Bathrooms1 Full
Floor1
Levels in Unit1
Rent Includes
Unit 2
Rental Income$0
LeaseN
Bedrooms3
Bathrooms1 Full
Floor2
Levels in Unit2
Rent Includes
General Information for 5-7 Locke St, Arlington MA 02476
Listing ID73553750
Property TypeMulti Family
Price995000 ($438.71/SqFt)
StyleMulti Family
CityArlington
CountyMiddlesex
Neighborhood(s)
Approximate Living Area Total2268
Approximate Lot Size (Acres)0.08
Total Parking3
Garage Parking0
Year Built1925
Year Built SourcePublic Records
Year Built DetailsActual
WaterPublic
SewerPublic Sewer
Electric220 Volts
Hot Water
Roof MaterialAsphalt/fiberglass Shingles
BasementFull
Construction MaterialsFrame
Lot FeaturesGentle Sloping
Foundation Description
Accessible Features
Outdoor SpaceCovered
ZoningR2
Water Views
Water Views Features
Waterfront0
Waterfront Features
Terms
Disclosures for 5-7 Locke St, Arlington MA 02476
Lead PaintNone
UFFI
Living Area Includes BasementNo
Living Area Disclosure
Building Area SourcePublic Records
ExclusionsElectric Fireplace
Financial Data Source
Total Gross Expenses By Broker
Total Gross Income By Broker
Total Net Income By Broker
Short Sale / Forclosure (Bank Owned)
Compensation Based On
Financial Information for 5-7 Locke St, Arlington MA 02476
Real Estate Taxes9411
Tax Year2026
Assessed Value$873,800
Financial Data Source
Total Gross Expenses By Broker
BostonRealEstate.com Gross Expenses
Total Gross Income By Broker
BostonRealEstate.com Gross Income
Total Net Income By Broker
BostonRealEstate.com Gross NOI
CAP Rate (based on Broker info)
Location Information for 5-7 Locke St, Arlington MA 02476
Elementary SchoolPeirce
Middle SchoolGibbs/Ottoson
High SchoolArlington High
Neighborhood(s)
Area AmenitiesWalk/jog Trails
Contact Information for 5-7 Locke St, Arlington MA 02476
Agent
Name: Steve McKenna & The Home Advantage Team
Team Members
Name: Stephen McKenna
Payment Calculator
, Interest
Property Taxes 784.25
Principal & Interest 6130.87
HOA Dues
Exclusive Listing Agent
Gibson Sotheby's International Realty
Steve McKenna & The Home Advantage Team
Office Phone