

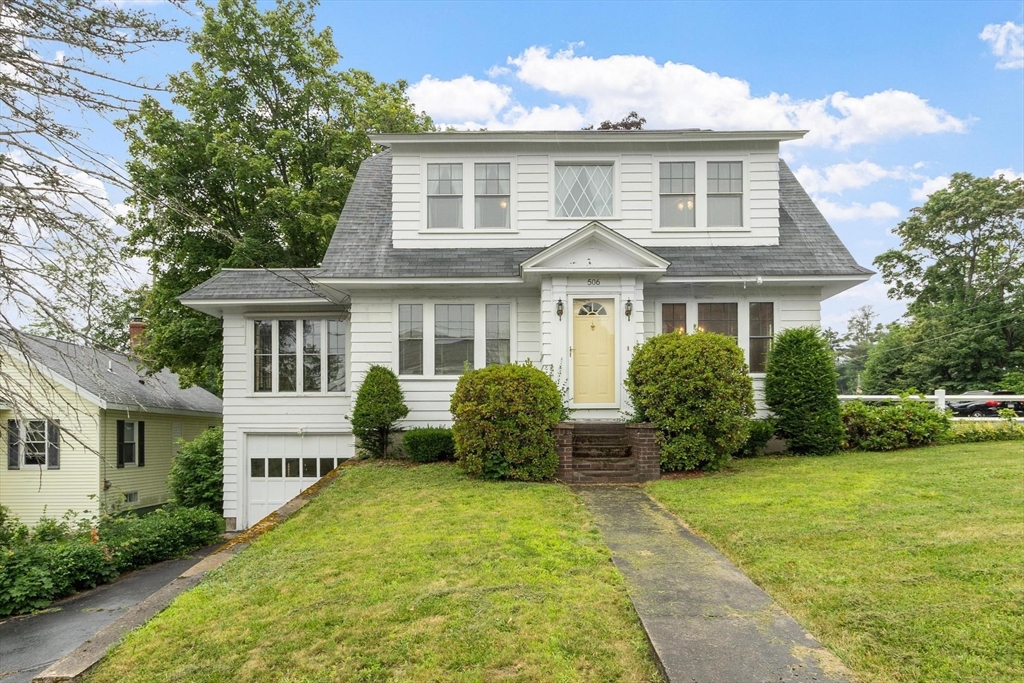


Active
506 Central Street, Winchendon MA 01475
$359,000
Estimated $2,430/month Calculator Single Family
5 Bedrooms
Baths
2072
Total Parking: 5 (1 Garage)
10,759 (0.25)
Built in 1900
For more than 50 years, this home has been lovingly cared for by the same family. Beautiful solid wood kitchen cabinets, woodwork, and trim hand-crafted by the homeowner. Hardwood floors have been preserved under the plush carpeting throughout most rooms. (can be seen in the upstairs closet) Plenty of closet space, storage, and built-ins and 10ft ceilings found throughout the house. The first floor features an eat-in kitchen, dining room, living room, half bath, office, and a four season sunroom surrounded by windows. The 2nd floor offers three spacious bedrooms, a full bath, built in cabinets, and a laundry chute. The walk-out basement has two finished rooms, a laundry area with a utility sink and access to the garage & backyard. This corner lot includes plenty of parking with two driveways, a one-car garage, and a storage shed. The location is close restaurants and shopping in both MA and NH. Find Lake Dennison nearby for outdoor recreation and public beach access, The Winchendon School, a private boarding & day campus for students, the North Central Pathway rail trail for biking, or the amphitheater at Winchendon Community Park for live music by the water. Stop by to see what this home has to offer!
This home has been viewed 5 times
Last Checked: July 26th, 2026 at 6:09pm (Source: MLS PIN #73553845)
Garage Parking
Air Conditioning
Waterview
Lead Paint Free
General Information for 506 Central Street, Winchendon MA 01475
Listing ID73553845
Property TypeSingle Family / Detached
Price$359,000 ($173.26/SqFt)
StyleColonial
CityWinchendon
CountyWorcester
Neighborhood(s)
Garage Parking1
ZoningR4
Year Built1900
Year Built SourcePublic Records
Year Built DetailsActual,Renovated Since
Interior Features for 506 Central Street, Winchendon MA 01475
Approximate Living Area Total2072
Living Area Includes BasementNo
Rooms8
Bedrooms5
Primary En Suite BathroomYes
BasementFull
CoolingSplit
Fireplaces
AppliancesRange
FlooringTile
Electric
Exterior Features for 506 Central Street, Winchendon MA 01475
Approximate Lot Size (Acres)0.25
Approximate Lot Size (Square Feet)10759
Total Parking5 (1 Garage)
Garage Parking1
WaterPublic
SewerPublic Sewer
Lot FeaturesGentle Sloping
Parking Features1
Exterior FeaturesPorch
Foundation Materials
Construction MaterialsFrame
Road Frontage Type
Patio & Porch
Roof MaterialAsphalt/fiberglass Shingles
Utility Connections110 Volts
Water ViewsNo
Water Views Features
Waterfront0
Waterfront FeaturesRiver
Pool Features
Horse Permitted0
Horse AmenitiesRiver
Disclosures for 506 Central Street, Winchendon MA 01475
Lead PaintNone
UFFI
Living Area Includes BasementNo
Living Area Disclosure
Building Area SourcePublic Records
Special Listing Conditions
ExclusionsThe 2-Year-Old
Compensation Based On
Financial Information for 506 Central Street, Winchendon MA 01475
Association Fee
Association Fee Frequency
Association Fee Includes
Real Estate Tax2613
Tax Year2025
Assessed Value$222,400
Location Information for 506 Central Street, Winchendon MA 01475
Neighborhood(s)
Area AmenitiesWalk/jog Trails
Contact Information for 506 Central Street, Winchendon MA 01475
Agent
Name: Kim Tabor
Payment Calculator
, Interest
Property Taxes 217.75
Principal & Interest 2212.04
HOA Dues
Exclusive Listing Agent
Coldwell Banker Realty - Leominster
Kim Tabor
Office Phone