



Active
11 Julia St, Newburyport MA 01950
$1,750,000
Estimated $12,131/month Calculator Single Family
3 Bedrooms
Baths
1963
Total Parking: 8
8,275 (0.19)
Built in 1960
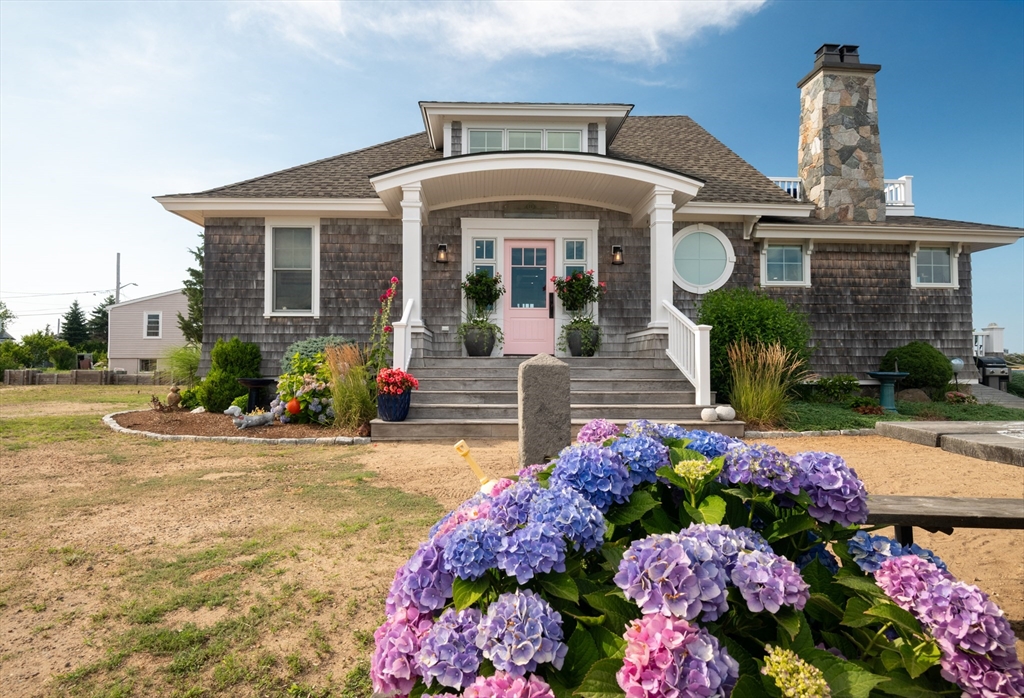
Looking for the perfect waterfront property? Well look no further than this custom built 3 bed, 2 bath home on the Basin of Plum Island. This stunning property was completely rebuilt from the foundation up in 2016 and has so many tastefully unique features that you need to see it for yourself. There is a gourmet kitchen with an expansive island featuring marble countertops, coffered ceilings, and top of the line stainless steel appliances. The fireplace living room, dining room, kitchen and sitting room offer an open concept with unobstructed water views from every room. The first floor features 2 bedrooms and a full bath with walk-in shower. French door to deck off dining/ living room overlooking the water. The upstairs features an open concept main bedroom with a full bath and French doors to 12 x 24 deck overlooking the Basin and beyond. Main bath has soaking jacuzzi tub and walk-in shower. Boathouse converted to a bonus room with French doors opening to the water and offering the perfect space for an art studio, home office, gym or guest room. Full basement with plenty of storage. Special features include bunk room with built-in double bed and bunk beds that have storage underneath. Bunk beds have portholes from a 61’ Chris Craft and bunk guardrails from the Faneuil Hall Rotunda. Coffered ceilings in kitchen, bead board ceilings in living and dining rooms as well as the upstairs. Lifetime roof with copper arches and flue, 2 built in safes, self watering garden boxes, custom woodwork, Boston fieldstone covers both the chimney and foundation. Wired for surround sound with Bose speakers inside and out. All underground utilities safe from the salt air. Deck built with lifetime garapa decking. All this and an EXTRA LOT included. Plenty of room to build a garage or ADU. Direct water access with boat ramp adjacent to property. Experience gorgeous island sunsets from either deck. Truly a stunning home! and property!
This home has been viewed 7 times
Last Checked: July 26th, 2026 at 6:09pm (Source: MLS PIN #73553819)
Green Features
Air Conditioning
Waterview
Waterfront
Lead Paint Free
General Information for 11 Julia St, Newburyport MA 01950
Listing ID73553819
Property TypeSingle Family / Detached
Price$1,750,000 ($891.49/SqFt)
StyleColonial
CityNewburyport
CountyEssex
MLS AreaPlum Island
Neighborhood(s)Ipswich
Garage Parking0
ZoningAC
Year Built1960
Year Built SourcePublic Records
Year Built DetailsRenovated Since
Interior Features for 11 Julia St, Newburyport MA 01950
Approximate Living Area Total1963
Living Area Includes BasementYes
Rooms8
Bedrooms3
Primary En Suite BathroomYes
BasementFull
Cooling1, Split
Fireplaces
AppliancesRange
FlooringTile
Electric220 Volts
Exterior Features for 11 Julia St, Newburyport MA 01950
Approximate Lot Size (Acres)0.19
Approximate Lot Size (Square Feet)8275
Total Parking8
Garage Parking0
WaterPublic
SewerPublic Sewer
Lot FeaturesGentle Sloping
Parking Features1
Exterior FeaturesPorch
Foundation Area1320
Foundation Materials
Construction MaterialsFrame
Road Frontage Type
Patio & PorchCovered
Roof MaterialAsphalt/fiberglass Shingles
Utility Connections110 Volts
Water ViewsYes
Water Views FeaturesBay
Waterfront1
Waterfront FeaturesRiver
Pool Features
Horse Permitted0
Horse AmenitiesRiver
Disclosures for 11 Julia St, Newburyport MA 01950
Lead PaintNone
UFFI
Living Area Includes BasementYes
Living Area Disclosure
Building Area SourcePublic Records
Special Listing Conditions
ExclusionsThe 2-Year-Old
Compensation Based On
Financial Information for 11 Julia St, Newburyport MA 01950
Association Fee
Association Fee Frequency
Association Fee Includes
Real Estate Tax16173
Tax Year2026
Assessed Value$1,746,500
Location Information for 11 Julia St, Newburyport MA 01950
Neighborhood(s)Ipswich
MLS AreaPlum Island
Area AmenitiesWalk/jog Trails
Contact Information for 11 Julia St, Newburyport MA 01950
Agent
Name: Deborah Miller
Payment Calculator
, Interest
Property Taxes 1347.75
Principal & Interest 10782.94
HOA Dues
Exclusive Listing Agent
Littlefield Real Estate, LLC
Deborah Miller
Office Phone