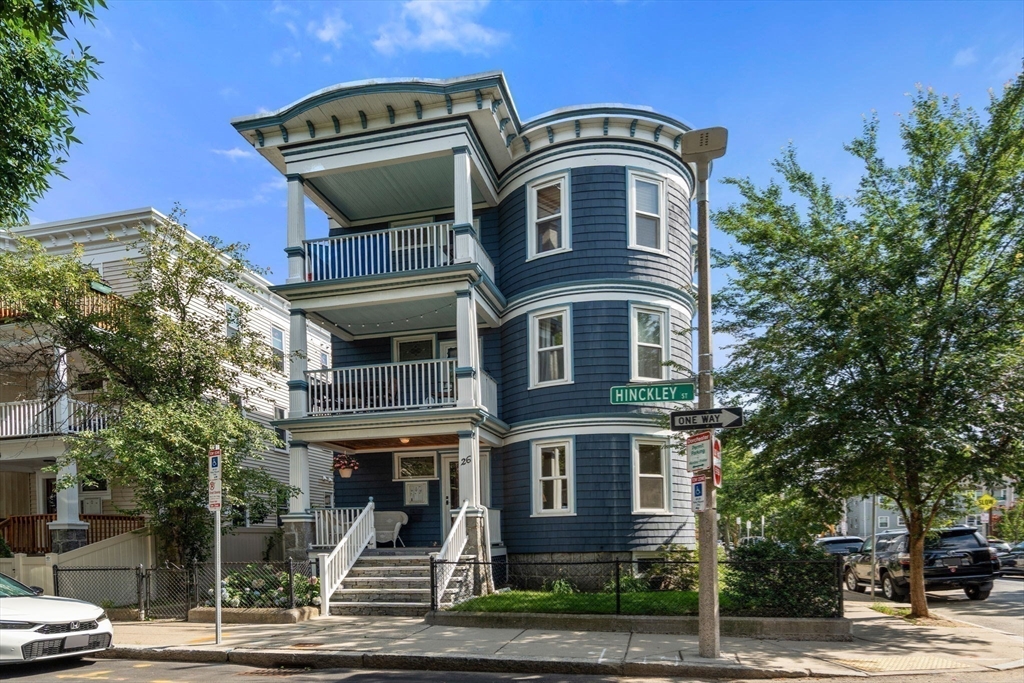
OPEN HOUSE SAT 11:30-12:30 PM! Beautiful updates & classic Dorchester triple-decker charm in this 1st-floor condo on a sunny corner lot - set on the quiet 5-street blocks of the East Cottage/Pleasant Street neighborhood. Gleaming hardwood floors, bay windows, natural woodwork & original stained glass run throughout a flexible six-room layout - living room, formal dining w/glass built-in shelves & the bonus room ideal for a home office, sitting room or 3rd bedroom as designed. Renovated kitchen offers Bosch stainless appliances, gas range, marble counters, marble subway backsplash, farmhouse sink & coffee/beverage bar. Updated tiled bath, laundry & large extra storage in the basement. Outside, enjoy covered carport parking, a covered custom-built patio w/high-back wood booths & gas fire-pit, plus a private side yard of your own. Pet friendly & low condo fee, make this 3-bed, 1-bath w/parking, laundry & AC ideal. Half mile to both JFK/UMass Red Line & Upham’s Corner Commuter Rail - short stops to South Station. Minutes to Carson Beach, Star Market, South Bay shopping & Savin Hill. A rare blend of turn-of-the-century character & modern updates. Don’t miss out!
This home has been viewed 17 times
Last Checked: October 22nd, 2026 at 5:04am (Source: MLS PIN #73553576)
Laundry
Air Conditioning
Condominium
Leasing Information for 26 Hinckley St # 1, Boston MA 02125
Listing ID73553576
Property TypeResidential Lease / Condominium
Price3350 ($2.99/SqFt)
Available Now1
Available DateOctober 1st, 2026
Date Available NoteFlexible
First Month Required
Last Month RequiredNo
Security Deposit RequiredYes
Security Deposit Amount
Insurance RequiredYes
Reference RequiredYes
Application Fee
Rent Price IncludesHeat
Pet PolicyNot Allowed
Smoking
Other Fees
Other Rental Restrictions
Lease Term
Property Features for 26 Hinckley St # 1, Boston MA 02125
Approximate Living Area Total1121
Living Area Includes BasementNo
Rooms6
Bedrooms2
Primary En Suite BathroomYes
Total Parking2 (1 Garage)
Cooling1
LaundryArchway
Fireplaces
Flooring
AppliancesRange
Interior Features
Exterior FeaturesPorch
Entry Level
Waterfront Features
Disclosures for 26 Hinckley St # 1, Boston MA 02125
Lead PaintNone
UFFI
Living Area Includes BasementNo
Living Area Disclosure
Building Area SourceMaster Deed
ExclusionsSurveillance Devices
Year Built1900
Year Built SourcePublic Records
Association0
Commission Paid To Cooperating Agent
Location Information for 26 Hinckley St # 1, Boston MA 02125
Elementary SchoolBps
Middle SchoolBps
High SchoolBps
Neighborhood(s)
MLS AreaDorchester
Area AmenitiesWalk/jog Trails
Contact Information for 26 Hinckley St # 1, Boston MA 02125