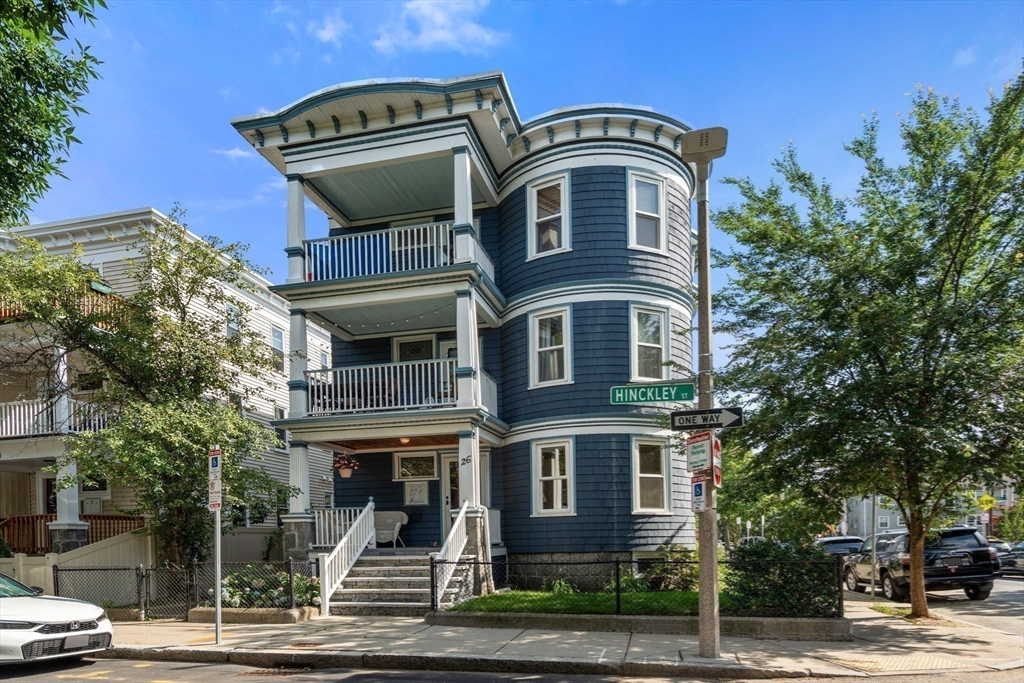
Beautiful updates & classic Dorchester triple-decker charm in this 1st-floor condo on a sunny corner lot - set on the quiet 5-street blocks of the East Cottage/Pleasant Street neighborhood. Gleaming hardwood floors, bay windows, natural woodwork & original stained glass run throughout a flexible six-room layout - living room, formal dining w/glass built-in shelves & the bonus room ideal for a home office, sitting room or 3rd bedroom as designed. Renovated kitchen offers Bosch stainless appliances, gas range, marble counters, marble subway backsplash, farmhouse sink & coffee/beverage bar. Updated tiled bath, laundry & large extra storage in the basement. Outside, enjoy covered carport parking, a covered custom-built patio w/high-back wood booths & gas fire-pit, plus a private side yard of your own. Pet friendly & low condo fee, make this 3-bed, 1-bath w/parking, laundry & AC ideal. Half mile to both JFK/UMass Red Line & Upham’s Corner Commuter Rail - short stops to South Station. Minutes to Carson Beach, Star Market, South Bay shopping & Savin Hill. A rare blend of turn-of-the-century character & modern updates. Don’t miss out!
This home has been viewed 5 times
Last Checked: July 26th, 2026 at 4:28pm (Source: MLS PIN #73553576)
Air Conditioning
Lead Paint Free
General Information for 26 Hinckley St # 1, Boston MA 02125
Listing ID73553576
Property TypeCondominium
Price625000 ($557.54/SqFt)
Building Style2/3 Family
CityBoston
CountySuffolk
MLS AreaDorchester
Neighborhood(s)
Total Parking1
Unit Level1
Levels in Unit1
Year Built1900
Year Built SourcePublic Records
Year Built DetailsActual
Building Construction StatusReady for Occupancy
ZoningR1
Unit Features for 26 Hinckley St # 1, Boston MA 02125
Approximate Living Area Total1121
Living Area Includes BasementNo
Rooms6
Bedrooms3
Primary En Suite BathroomYes
BasementFull
Cooling1, Split
LaundryArchway
Fireplaces
Outdoor SpaceNo
FlooringTile
Electric
AppliancesRange
Condo Association Features for 26 Hinckley St # 1, Boston MA 02125
Pet PolicyNot Allowed
Building ManagementDeveloper Advisory Board
Building Construction StatusReady for Occupancy
Number of Units3
Units Owner Occupied2
Year Built1900
Year Built DetailsActual
Year Built SourcePublic Records
WaterPublic
SewerPublic Sewer
Parking Features1
Building Amenities
Disclosures for 26 Hinckley St # 1, Boston MA 02125
Lead PaintNone
UFFI
Living Area Includes BasementNo
Living Area Disclosure
Building Area SourcePublic Records
Special Listing Conditions
ExclusionsElectric Fireplace
Owner Occupancy SourceOwner
Compensation Based On
Documents AvailablePerc Test
Financial Information for 26 Hinckley St # 1, Boston MA 02125
Association Fee
Optional Fee0
Association Fee IncludesLandscaping
Optional Fee Includes
Association Fee FrequencyMonthly
Assessed Value$540,600
Real Estate Tax6703
Tax Year2026
Location Information for 26 Hinckley St # 1, Boston MA 02125
Elementary SchoolBps
Middle SchoolBps
High SchoolBps
Neighborhood(s)
MLS AreaDorchester
Area AmenitiesWalk/jog Trails
Contact Information for 26 Hinckley St # 1, Boston MA 02125