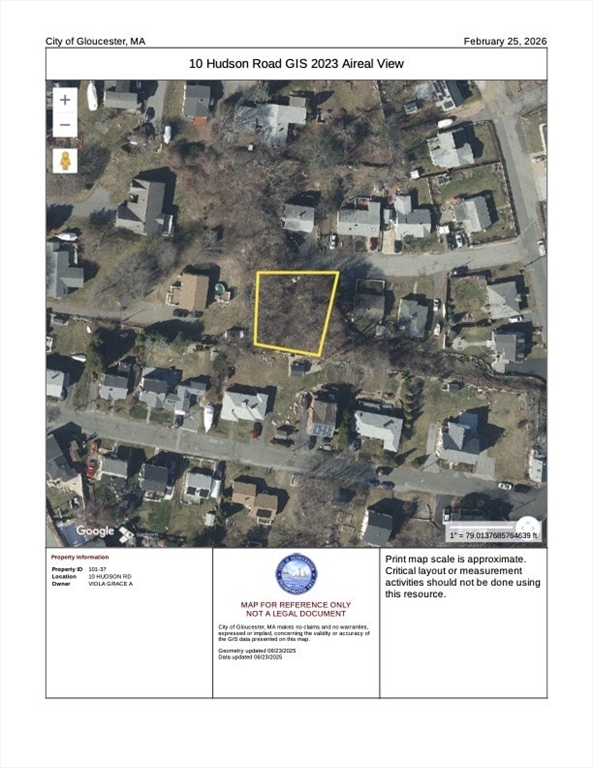
Best opportunity of the year. 7,400 SF building lot in Riverdale with active building permit for construction of a single family home with one car garage. Utilities including public sewer, water and electric are nearby. The lot is staked at its four corners and the four corners of the dwelling footprint. The design on file adheres to R-10 zoning setbacks. The design is for a three bedroom, multiple bath home. The layout has a family room in the basement level; living room, full bath and kitchen plus an office on the first level and three bedrooms and two baths on the second level. The second level includes a laundry room. The living area is calculated at 2,617 square feet with 539 of it being in the basement family room. The plan includes room for a patio off of the living room. Buyer can use existing permit or build own design for single or two-family house by right Once the Purchase and Sale Agreement is fully executed, the Seller attorney will apply for the License to Sell from the Essex County Probate Court. Closing will be subject to receipt of License to Sell.
This home has been viewed 6 times
Last Checked: July 23rd, 2026 at 4:38pm (Source: MLS PIN #73553795)
General Information for 10 Hudson Rd, Gloucester MA 01930
Listing ID73553795
Price278000
Land TypeResidential
Approx AcresApprox. 0.17 acres (7,460 SqFt)
Number of Lots
Approximate Street Frontage87.00
Road Frontage Type
ZoningR-10
Electric220 Volts
GasOther (See Remarks)
WaterAt Street
SewerAt Street
PERC Test
Association Required
Association Fee
Lot FeaturesGentle Sloping
Waterfront0
Waterfront Features
View
Disclosures for 10 Hudson Rd, Gloucester MA 01930
Special Listing Conditions
Financial Information for 10 Hudson Rd, Gloucester MA 01930
Association Fee
Tax220
Tax Year2026
Assessed Value$23,600
Contact Information for 10 Hudson Rd, Gloucester MA 01930