



Closed
10 Sterling Ct, Northborough MA 01532
$999,999
Estimated $7,452/month Calculator Single Family
4 Bedrooms
Baths
3128
Total Parking: 10 (2 Garage)
22,102 (0.51)
Built in 2017
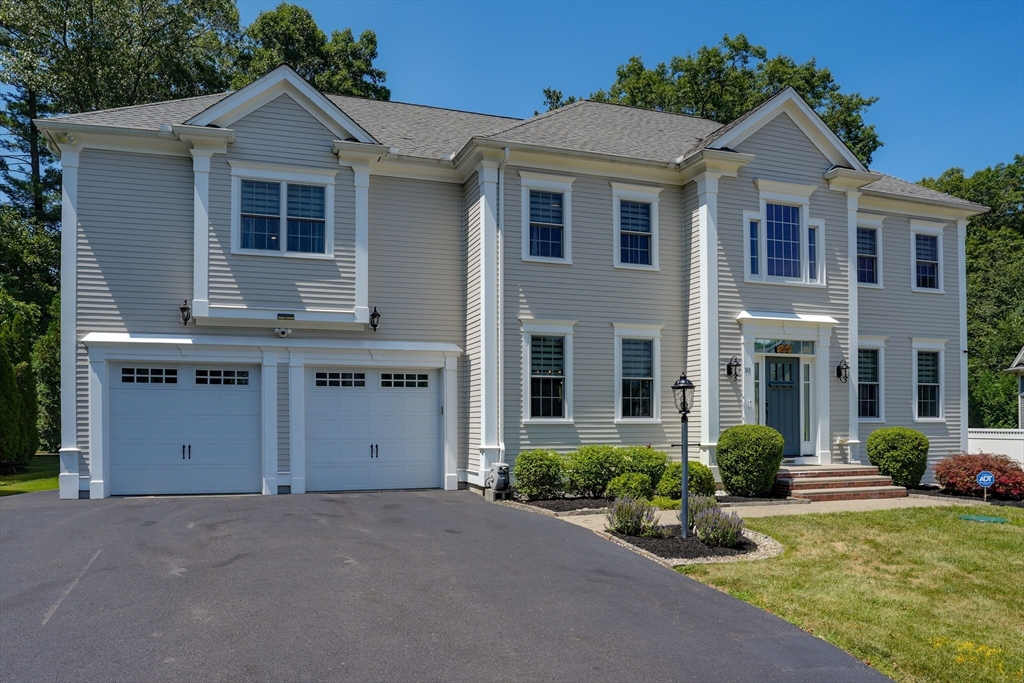
Presenting a stunning Colonial constructed in 2017 that is meticulously maintained and offers an open floor plan & living space. Many features including builtins/moldings/9 ft ceilings/ More!This home is in Pristine Condition and is an attractive example of Colonial Architectural Style, designed for Sophisticated Living & Beautiful hardwood flooring.The heart of the home is a Cooks open-plan kitchen, seamlessly integrated with the Fireplaced family room, Fostering an environment ideal for both daily living and all your entertaining needs.The kitchen features high-quality stainless steel appliances, a functional island, a custom range hood, combining Aesthetic appeal with Culinary efficiency. Large Office for those work from home days,Expansive Primary Suite with bath & spacious closets!The property encompasses three additional well-proportioned bedrooms, providing ample private accommodations and space for extended family, Additionally there are two full bathrooms, w/ double vanity& closet.A mud area w/ convenient half bath,ensuring comfort and utility for residents and guests alike. Further enhancing the property's appeal are a dedicated laundry room for practical household management,Custom patio and Grilling station for all your outdoor entertaining. and Private yard & Patio, perfect for outdoor Leisure and Relaxation. This residence offers a compelling blend of contemporary features and classic design, with custom features throughout.Showings by appointment only.
This home has been viewed 8 times
Last Checked: September 14th, 2026 at 6:40am (Source: MLS PIN #73553524)
Garage Parking
Air Conditioning
Lead Paint Free
General Information for 10 Sterling Ct, Northborough MA 01532
Listing ID73553524
Property TypeSingle Family / Detached
Price$999,999 ($319.69/SqFt)
StyleColonial
CityNorthborough
CountyWorcester
Neighborhood(s)
Garage Parking2
ZoningRC
Year Built2017
Year Built SourcePublic Records
Year Built DetailsApproximate
Interior Features for 10 Sterling Ct, Northborough MA 01532
Approximate Living Area Total3128
Living Area Includes BasementNo
Rooms8
Bedrooms4
Primary En Suite BathroomYes
BasementFull
Cooling1, Split
Fireplaces
AppliancesRange
FlooringTile
Electric220 Volts
Exterior Features for 10 Sterling Ct, Northborough MA 01532
Approximate Lot Size (Acres)0.51
Approximate Lot Size (Square Feet)22102
Total Parking10 (2 Garage)
Garage Parking2
WaterPublic
SewerPrivate Sewer
Lot FeaturesGentle Sloping
Parking Features1
Exterior FeaturesPorch
Foundation Materials
Construction MaterialsFrame
Road Frontage Type
Patio & PorchCovered
Roof MaterialAsphalt/fiberglass Shingles
Utility Connections110 Volts
Water Views
Water Views Features
Waterfront0
Waterfront FeaturesRiver
Pool Features
Horse Permitted0
Horse AmenitiesRiver
Disclosures for 10 Sterling Ct, Northborough MA 01532
Lead PaintNone
UFFI
Living Area Includes BasementNo
Living Area Disclosure
Building Area SourcePublic Records
Special Listing Conditions
ExclusionsLiving Room And Primary Bedroom Rods And Curtains. Mirror In Bedroom.
Title 5D
Compensation Based On
Financial Information for 10 Sterling Ct, Northborough MA 01532
Association Fee
Association Fee Frequency
Association Fee Includes
Real Estate Tax15480
Tax Year2025
Assessed Value$1,086,300
Location Information for 10 Sterling Ct, Northborough MA 01532
Middle SchoolMelican
High SchoolAlgonquin
Neighborhood(s)
Area AmenitiesWalk/jog Trails
Contact Information for 10 Sterling Ct, Northborough MA 01532
Agent
Name: Martha Celli
Payment Calculator
, Interest
Property Taxes 1290
Principal & Interest 6161.68
HOA Dues
Exclusive Listing Agent
LAER Realty Partners
Martha Celli
Office Phone