

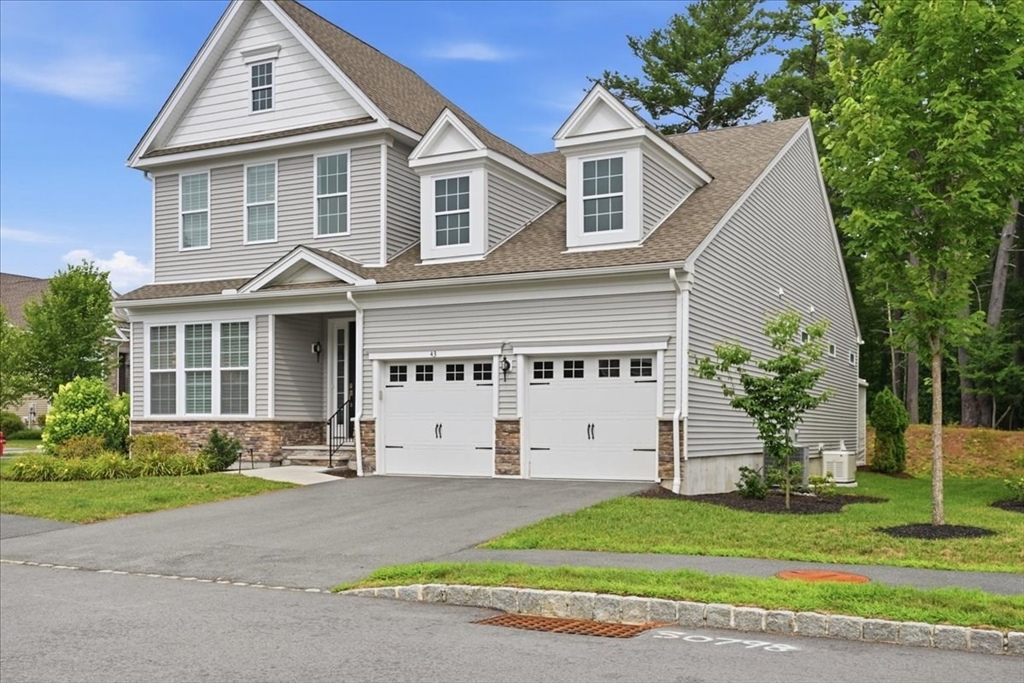


Active
43 Jameson Drive # 43, Millis MA 02054
$1,299,900
Estimated $9,461/month Calculator Condo
3 Bedrooms
Baths
2873
Total Parking: 8 (2 Garage)
Built in 2022
The only available home in The Regency at Glen Ellen! Don't miss this rare opportunity to own a beautifully upgraded, free-standing 3-bedroom, 3-bath home in one of the area's most sought-after active adult communities. Life at The Regency at Glen Ellen is like summer camp for adults, offering exceptional amenities including a stunning clubhouse, resort-style swimming pool, fitness center, and multiple pickleball courts—all designed to support an active, social lifestyle. This exceptional home has been thoughtfully enhanced with more than $330,000 in upgrades and improvements, creating a truly turnkey living experience. The main level features a chef's kitchen with upgraded cabinetry, a breakfast area, a pantry, a spacious living room with a gas fireplace, and a sliding glass door leading to an extraordinary outdoor living space. Enjoy a custom deck and patio complete with a built-in stone and stainless steel Blaze gas grill and a pergola with remote-controlled shades and a gas firepit—perfect for entertaining or relaxing in comfort. Also on the first floor are a formal dining area, a luxurious primary suite with an en-suite bath, a second bedroom that also makes an ideal home office, a full guest bath, a convenient laundry room, and an attached two-car garage. Upstairs you'll find a generous loft overlooking the main living area, a third bedroom, a finished bonus room ideal for a craft room, fitness studio, or additional office, and a third full bathroom. The expansive unfinished basement provides abundant storage and offers tremendous potential to create additional finished living space tailored to your needs. Notable upgrades include: Custom patio, deck, built-in Blaze grill, and pergola $127,263. Motorized roller shades $19,007. Custom bedroom built-ins $31,725. Whole-house generator $18,831. See attached upgrade lists for the complete inventory of improvements. Every detail of this home has been carefully selected to maximize comfort, convenience, and style. From its premium finishes to its outstanding outdoor living space, this is truly one of the finest homes to become available in The Regency at Glen Ellen. Showings begin at the first Open House on Sunday, July 26, from 12:00 PM to 2:00 PM. This spectacular home is expected to attract significant interest—don't miss out!
This home has been viewed 6 times
Last Checked: July 26th, 2026 at 4:58pm (Source: MLS PIN #73553742)
Garage Parking
Air Conditioning
Lead Paint Free
General Information for 43 Jameson Drive # 43, Millis MA 02054
Listing ID73553742
Property TypeCondominium
Price1299900 ($452.45/SqFt)
Building Style2/3 Family
CityMillis
CountyNorfolk
Neighborhood(s)
Total Parking8 (2 Garage)
Unit Level1
Levels in Unit2
Year Built2022
Year Built SourcePublic Records
Year Built DetailsActual
Building Construction StatusReady for Occupancy
ZoningRes
Unit Features for 43 Jameson Drive # 43, Millis MA 02054
Approximate Living Area Total2873
Living Area Includes BasementNo
Rooms8
Bedrooms3
Primary En Suite BathroomYes
BasementFull
Cooling1, Split
LaundryArchway
Fireplaces
Outdoor Space
FlooringTile
Electric220 Volts
AppliancesRange
Condo Association Features for 43 Jameson Drive # 43, Millis MA 02054
Complex NameRegency At Glen Ellen
Pet PolicyNot Allowed
Building ManagementDeveloper Advisory Board
Building Construction StatusReady for Occupancy
Number of Units324
Year Built2022
Year Built DetailsActual
Year Built SourcePublic Records
WaterPublic
SewerPublic Sewer
Parking Features1
Building AmenitiesBeach Rights
Disclosures for 43 Jameson Drive # 43, Millis MA 02054
Lead PaintNone
UFFI
Living Area Includes BasementNo
Living Area Disclosure
Building Area SourcePublic Records
Special Listing Conditions
ExclusionsElectric Fireplace
Compensation Based On
Documents Available
Financial Information for 43 Jameson Drive # 43, Millis MA 02054
Association Fee
Optional Fee0
Association Fee IncludesLandscaping
Optional Fee Includes
Association Fee Frequency
Assessed Value$1,137,700
Real Estate Tax17418
Tax Year2026
Location Information for 43 Jameson Drive # 43, Millis MA 02054
Neighborhood(s)
Area AmenitiesWalk/jog Trails
Contact Information for 43 Jameson Drive # 43, Millis MA 02054
Agent
Name: Eliot VanDam
Payment Calculator
, Interest
Property Taxes 1451.5
Principal & Interest 8009.57
HOA Dues
Exclusive Listing Agent
Coldwell Banker Realty - Sharon
Eliot VanDam
Office Phone