



Active
32 Shaker Lane, Littleton MA 01460
$889,000
Estimated $6,462/month Calculator Single Family
3 Bedrooms
Baths
2146
Total Parking: 8 (2 Garage)
40,006 (0.92)
Built in 1997
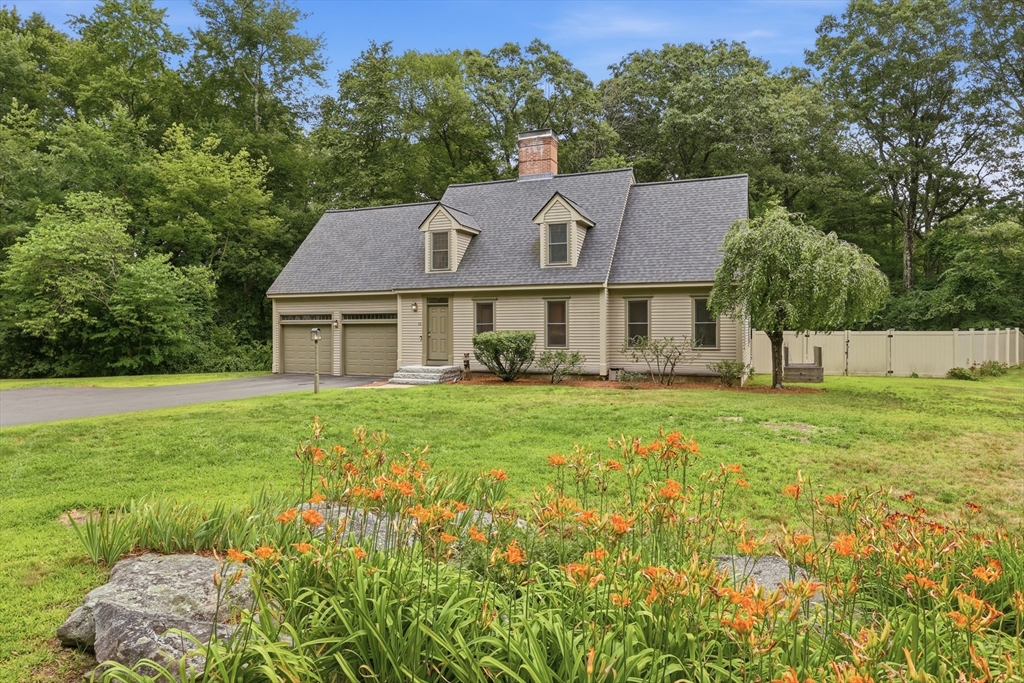
Welcome to this beautifully maintained 3 bedroom, 2.5 bath modern Cape in desirable Littleton! The thoughtfully designed layout provides both functionality and classic style. The flow of the first floor is inviting, the kitchen has a built in pantry, plenty of cabinet space, recessed lighting and dining spaces, The dining room is spacious with its french doors that open into the den/office area, then into the fireplaced family room! The home features hardwood flooring throughout the first floor, with comfortable carpeting on the second level, the bathrooms offer durable tile flooring. The 2nd level offers a grand main suite complete with a walk in closet as well as double closets leading into your en suite! Two additional bedrooms and a full bath complete the floor! The back yard is accessed through french doors onto the spacious composite deck overlooking the in ground pool, your own backyard retreat! The area is fenced in and perfect for relaxing or entertaining family and friends! Complete with a two car garage, this home offers the ideal combination of comfort, convenience and outdoor enjoyment! Don't miss this opportunity to own a move in ready home in sought after Littleton! Don't forget about our great schools, shopping, restaurants and commuting ease! Couple of miles to the train station and routes 495, 2 and 3! Showings begin at open house Thursday, July 23 5pm! Upgrade list is attached!
This home has been viewed 6 times
Last Checked: July 26th, 2026 at 6:33pm (Source: MLS PIN #73553628)
Garage Parking
Green Features
Air Conditioning
Waterview
Lead Paint Free
General Information for 32 Shaker Lane, Littleton MA 01460
Listing ID73553628
Property TypeSingle Family / Detached
Price$889,000 ($414.26/SqFt)
StyleColonial
CityLittleton
CountyMiddlesex
Neighborhood(s)
Garage Parking2
Zoningr
Year Built1997
Year Built SourcePublic Records
Year Built DetailsActual
Handicap Access / Features0
Interior Features for 32 Shaker Lane, Littleton MA 01460
Approximate Living Area Total2146
Living Area Includes BasementNo
Rooms7
Bedrooms3
Primary En Suite BathroomYes
BasementFull
Cooling1, Split
Fireplaces
AppliancesRange
FlooringTile
Electric220 Volts
Exterior Features for 32 Shaker Lane, Littleton MA 01460
Approximate Lot Size (Acres)0.92
Approximate Lot Size (Square Feet)40006
Total Parking8 (2 Garage)
Garage Parking2
WaterPublic
SewerPrivate Sewer
Lot FeaturesGentle Sloping
Parking Features1
Exterior FeaturesPorch
Foundation Materials
Construction MaterialsFrame
Road Frontage Type
Patio & PorchCovered
Roof MaterialAsphalt/fiberglass Shingles
Utility Connections110 Volts
Water ViewsNo
Water Views Features
Waterfront0
Waterfront FeaturesRiver
Pool FeaturesAssociation
Horse Permitted0
Horse AmenitiesRiver
Disclosures for 32 Shaker Lane, Littleton MA 01460
Lead PaintNone
UFFINo
Living Area Includes BasementNo
Living Area Disclosure
Building Area SourcePublic Records
Special Listing Conditions
ExclusionsThe 2-Year-Old
Title 5A
Compensation Based On
Financial Information for 32 Shaker Lane, Littleton MA 01460
Association Fee
Association Fee Frequency
Association Fee Includes
Real Estate Tax11806
Tax Year2026
Assessed Value$842,100
Location Information for 32 Shaker Lane, Littleton MA 01460
Elementary SchoolShaker/Russell
Middle SchoolLittleton Middle School
High SchoolLittleton High School
Neighborhood(s)
Area AmenitiesWalk/jog Trails
Contact Information for 32 Shaker Lane, Littleton MA 01460
Agent
Name: Knox Real Estate Group
Team Members
Payment Calculator
, Interest
Property Taxes 983.83
Principal & Interest 5477.74
HOA Dues
Exclusive Listing Agent
William Raveis R.E. & Home Services
Knox Real Estate Group
Office Phone