



Active
301 Winch St, Framingham MA 01701
$875,000
Estimated $6,344/month Calculator Single Family
4 Bedrooms
Baths
2928
Total Parking: 8 (2 Garage)
65,340 (1.50)
Built in 1996
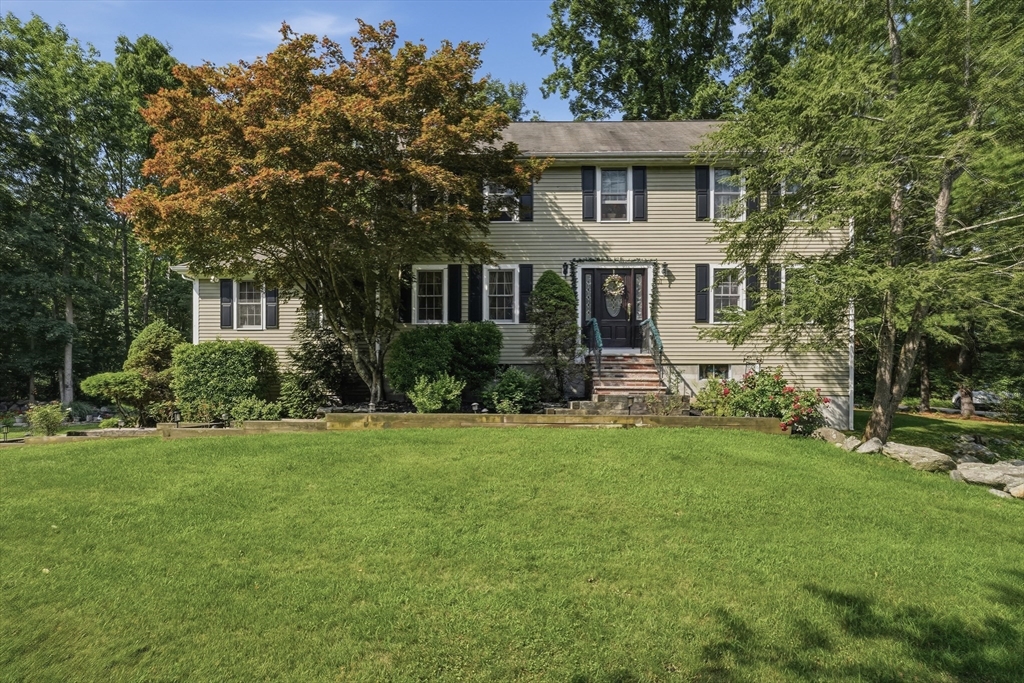
Set on 1.5 acres with your own Private-Back-Yard-Forest, this property extends well beyond the manicured lawn into serene woods that is part of the parcel, offering a rare sense of privacy, natural beauty, and space to explore right from your backyard. A thoughtfully designed floor plan provides room for both entertaining and comfortable daily living, with multiple gathering spaces including a dramatic family room featuring vaulted ceilings, skylights, a fireplace, and French doors leading to a composite deck overlooking the peaceful backyard. The expansive kitchen is positioned at the heart of the home with generous prep space, granite countertops, and a breakfast area filled with natural light, while formal living and dining rooms offer additional flexibility for hosting holidays or working from home. Upstairs, the spacious primary suite includes a walk-in closet and private bath, complemented by three additional bedrooms and a second full bath. The finished walkout lower level creates even more living space, ideal for a media room, playroom, fitness area, or home office, with direct access to the oversized two-car garage. Outside, enjoy beautifully landscaped grounds, a tranquil water feature, sprinkler system, storage shed, and wooded surroundings that create a true backyard retreat. Central air, hardwood flooring throughout much of the home, and abundant storage add to the property's appeal. Conveniently located near the State Park, Garden in the Woods, Framingham Country Club, walking distance to Nobscot Village and the library, shopping at Shoppers World & Natick Mall, Framingham State University, Route 9, the Mass Pike, and the Framingham MBTA Commuter Rail, this home combines peaceful surroundings with exceptional access to everything MetroWest has to offer. Truly THE best value you can find in the gorgeous Nobscot right now!
This home has been viewed 4 times
Last Checked: July 26th, 2026 at 6:33pm (Source: MLS PIN #73553565)
Garage Parking
Green Features
Air Conditioning
Waterview
Lead Paint Free
General Information for 301 Winch St, Framingham MA 01701
Listing ID73553565
Property TypeSingle Family / Detached
Price$875,000 ($298.84/SqFt)
StyleColonial
CityFramingham
CountyMiddlesex
MLS AreaNobscot
Neighborhood(s)
Garage Parking2
ZoningR4
Year Built1996
Year Built SourcePublic Records
Year Built DetailsActual
Interior Features for 301 Winch St, Framingham MA 01701
Approximate Living Area Total2928
Living Area Includes BasementYes
Rooms10
Bedrooms4
Primary En Suite BathroomYes
BasementFull
Cooling1, Split
Fireplaces
AppliancesRange
FlooringTile
Electric220 Volts
Exterior Features for 301 Winch St, Framingham MA 01701
Approximate Lot Size (Acres)1.5
Approximate Lot Size (Square Feet)65340
Total Parking8 (2 Garage)
Garage Parking2
WaterPublic
SewerPrivate Sewer
Lot FeaturesGentle Sloping
Parking Features1
Exterior FeaturesPorch
Foundation Area0
Foundation Materials
Construction MaterialsFrame
Road Frontage Type
Patio & PorchCovered
Roof MaterialAsphalt/fiberglass Shingles
Utility Connections110 Volts
Water ViewsNo
Water Views Features
Waterfront0
Waterfront Features
Pool Features
Horse Permitted0
Horse Amenities
Disclosures for 301 Winch St, Framingham MA 01701
Lead PaintNone
UFFINo
Living Area Includes BasementYes
Living Area Disclosure
Building Area SourcePublic Records
Special Listing Conditions
ExclusionsThe 2-Year-Old
Title 5A
Compensation Based On
Financial Information for 301 Winch St, Framingham MA 01701
Association Fee
Association Fee Frequency
Association Fee Includes
Real Estate Tax11431
Tax Year2025
Assessed Value$957,400
Location Information for 301 Winch St, Framingham MA 01701
Elementary SchoolHemenway Elementary
Middle SchoolWalsh Middle School
High SchoolFramingham High
Neighborhood(s)
MLS AreaNobscot
Area AmenitiesWalk/jog Trails
Contact Information for 301 Winch St, Framingham MA 01701
Agent
Name: Adriana Scholz
Payment Calculator
, Interest
Property Taxes 952.58
Principal & Interest 5391.47
HOA Dues
Exclusive Listing Agent
Lamacchia Realty, Inc.
Adriana Scholz
Office Phone