



Active
9 Wild Rose Dr, Andover MA 01810
$999,999
Estimated $7,128/month Calculator Single Family
4 Bedrooms
Baths
2424
Total Parking: 8 (2 Garage)
30,989 (0.71)
Built in 1959
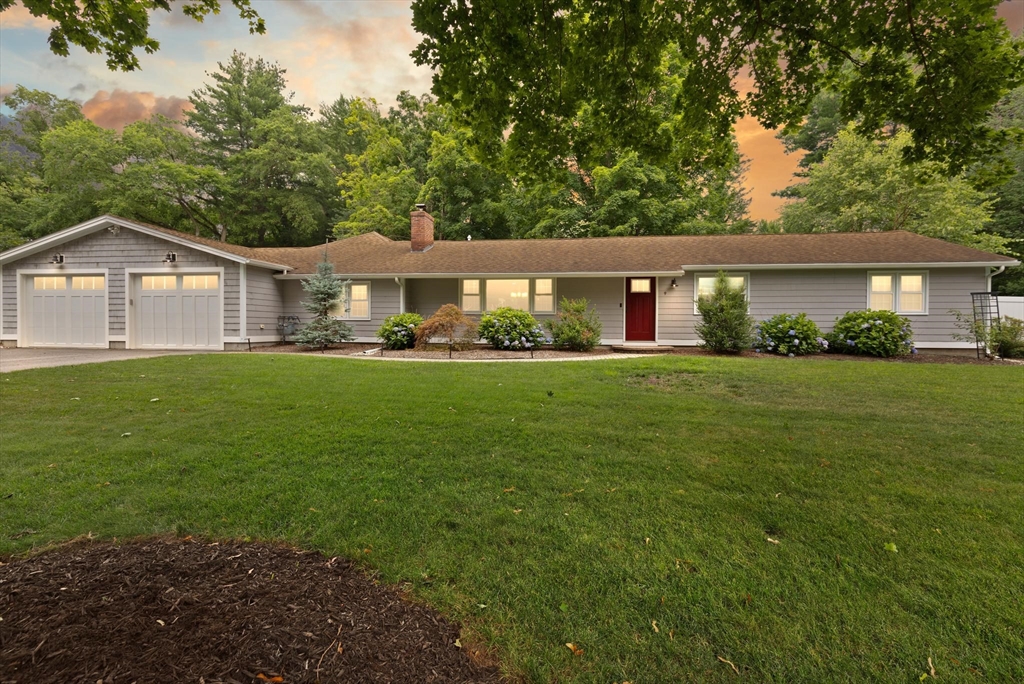
Custom RANCH. The sellers have desinged a home that is perfect for entertaining and easy living. Currently there are 3 bedrooms (assessed as a four) as the owners created a primary suite of your dreams. High ceilings, generous in size for your king sized bed, a luxury hotel bath with walk in shower, radiant heated floors, and a double vanity. Chef's kitchen with a proper pantry and thermador appliances. The GREAT Room lives up to its name with a gorgeous stone fireplace at center stage, vaulted ceilings with skylights and sliders to the patio and tranquil, private yard. Underground sprinklers front and back on a seperate meter helps with water costs, whole house generator, all new windows, CVAC, heat and A/C 2018, central vac, shed with power and an enormous 2 car garage they built with the perfect mudroom entryway. Need I say more? Oh yes, there is the loveliest sugar maple tree in the back yard you can tap for your own syrup atop the pancakes you will make in your CHEF'S KITCHEN. Just off RTE 93, close to Andover center shops/restaurants. Highly rated Sanborn Elementary. Showings begin at 1st OH.
This home has been viewed 3 times
Last Checked: July 26th, 2026 at 6:28pm (Source: MLS PIN #73553673)
Garage Parking
Green Features
Air Conditioning
Waterview
Lead Paint Free
General Information for 9 Wild Rose Dr, Andover MA 01810
Listing ID73553673
Property TypeSingle Family / Detached
Price$999,999 ($412.54/SqFt)
StyleColonial
CityAndover
CountyEssex
Neighborhood(s)
Garage Parking2
ZoningSRB
Year Built1959
Year Built SourcePublic Records
Year Built DetailsActual
Interior Features for 9 Wild Rose Dr, Andover MA 01810
Approximate Living Area Total2424
Living Area Includes BasementNo
Rooms9
Bedrooms4
Primary En Suite BathroomYes
BasementFull
Cooling1, Split
Fireplaces
AppliancesRange
FlooringTile
Electric220 Volts
Exterior Features for 9 Wild Rose Dr, Andover MA 01810
Approximate Lot Size (Acres)0.71
Approximate Lot Size (Square Feet)30989
Total Parking8 (2 Garage)
Garage Parking2
WaterPublic
SewerPublic Sewer
Lot FeaturesGentle Sloping
Parking Features1
Exterior FeaturesPorch
Foundation Materials
Construction MaterialsFrame
Road Frontage Type
Patio & PorchCovered
Roof MaterialAsphalt/fiberglass Shingles
Utility Connections110 Volts
Water ViewsNo
Water Views Features
Waterfront0
Waterfront Features
Pool Features
Horse Permitted0
Horse Amenities
Disclosures for 9 Wild Rose Dr, Andover MA 01810
Lead PaintNone
UFFI
Living Area Includes BasementNo
Living Area Disclosure
Building Area SourcePublic Records
Special Listing Conditions
ExclusionsElectric Fireplace
Compensation Based On
Financial Information for 9 Wild Rose Dr, Andover MA 01810
Association Fee
Association Fee Frequency
Association Fee Includes
Real Estate Tax11600
Tax Year2026
Assessed Value$881,000
Location Information for 9 Wild Rose Dr, Andover MA 01810
Elementary SchoolSanborn
Middle SchoolWest
High SchoolAhs
Neighborhood(s)
Area AmenitiesWalk/jog Trails
Contact Information for 9 Wild Rose Dr, Andover MA 01810
Agent
Name: Louise Touchette Team
Team Members
Payment Calculator
, Interest
Property Taxes 966.67
Principal & Interest 6161.68
HOA Dues
Exclusive Listing Agent
Coldwell Banker Realty - Lynnfield
Louise Touchette Team
Office Phone