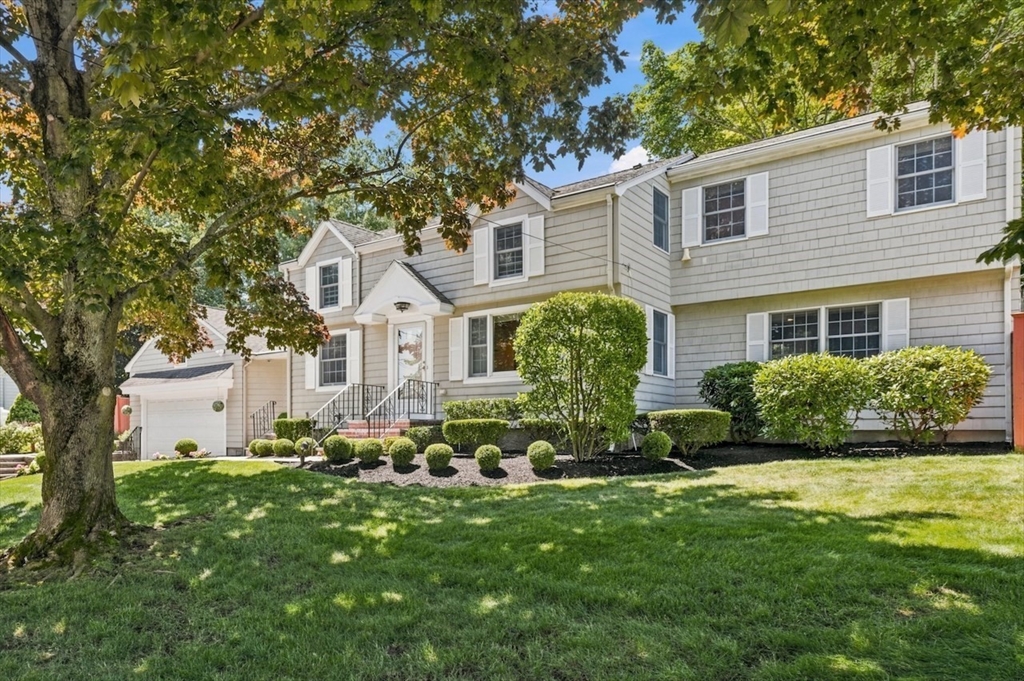
Welcome to 8 Emery St, a stunning Colonial Home meticulously maintained and carefully expanded by the current owners of 50 years. This 3 bedroom/ 3 bath, turnkey home on a quiet, dead-end street offers a balance of privacy and convenience near shopping, dining and access to major commuting and travel routes. Built in 1952, today's owners thoughtfully designed a 2 story addition including large, light filled first floor Family Room and large Primary Bedroom Suite on second floor. Two other bedrooms with full bath and office w custom closets finish the second floor. Heart of the home is a large, first floor eat-in kitchen with abundant cabinetry, island, granite counters and expanded, light-filled dining area overlooking in-ground pool, deck, and landscaped backyard. First floor also has Living Room, Dining Room and 3/4 tiled Bath with laundry. Attached, Oversized 2 car Garage with storage and motorized lift was added off Kitchen in 2005. Central AC. Open Houses: 7/25 & 7/26, 1-2:30PM.
This home has been viewed 5 times
Last Checked: July 26th, 2026 at 6:28pm (Source: MLS PIN #73553622)
Garage Parking
Air Conditioning
Waterview
Lead Paint Free
General Information for 8 Emery St, Peabody MA 01960
Listing ID73553622
Property TypeSingle Family / Detached
Price$889,000 ($374.47/SqFt)
StyleColonial
CityPeabody
CountyEssex
Neighborhood(s)Ipswich
Garage Parking2
ZoningR1B
Year Built1952
Year Built SourcePublic Records
Year Built DetailsActual
Interior Features for 8 Emery St, Peabody MA 01960
Approximate Living Area Total2374
Living Area Includes BasementNo
Rooms8
Bedrooms3
Primary En Suite BathroomYes
BasementFull
Cooling1, Split
Fireplaces
AppliancesRange
FlooringTile
Electric220 Volts
Exterior Features for 8 Emery St, Peabody MA 01960
Approximate Lot Size (Acres)0.35
Approximate Lot Size (Square Feet)15189
Total Parking6 (2 Garage)
Garage Parking2
WaterPublic
SewerPublic Sewer
Lot FeaturesGentle Sloping
Parking Features1
Exterior FeaturesPorch
Foundation Materials
Construction MaterialsFrame
Road Frontage Type
Patio & PorchCovered
Roof MaterialAsphalt/fiberglass Shingles
Utility Connections110 Volts
Water ViewsNo
Water Views Features
Waterfront0
Waterfront Features
Pool FeaturesAssociation
Horse Permitted0
Horse Amenities
Disclosures for 8 Emery St, Peabody MA 01960
Lead PaintNone
UFFI
Living Area Includes BasementNo
Living Area Disclosure
Building Area SourcePublic Records
Special Listing Conditions
ExclusionsElectric Fireplace
Compensation Based On
Financial Information for 8 Emery St, Peabody MA 01960
Association Fee
Association Fee Frequency
Association Fee Includes
Real Estate Tax7541
Tax Year2026
Assessed Value$814,400
Location Information for 8 Emery St, Peabody MA 01960
Neighborhood(s)Ipswich
Area AmenitiesWalk/jog Trails
Contact Information for 8 Emery St, Peabody MA 01960