



Active
38 Armandine Street # 1, Boston MA 02124
$759,000
Estimated $5,255/month Calculator Condo
3 Bedrooms
Baths
1724
Total Parking: 1
Built in 2020
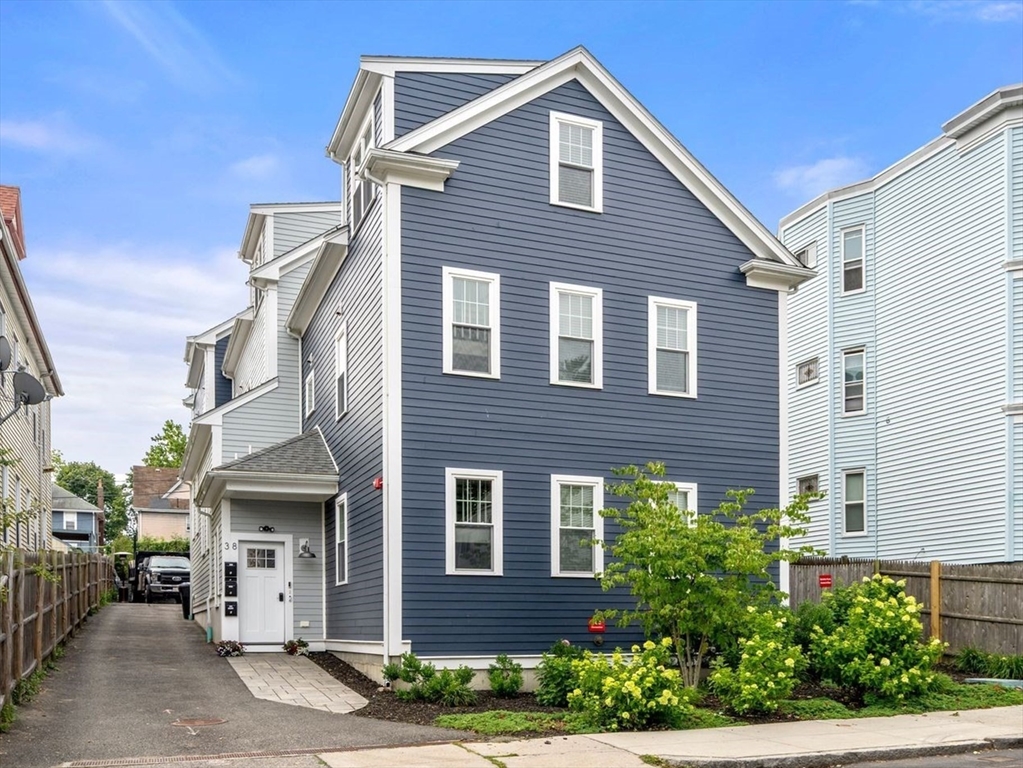
There are homes that simply offer space—and then there are homes that elevate the way you live. Welcome to 38 Armandine, where contemporary design, intentional craftsmanship, and effortless city living come together in one exceptional residence. Spanning three thoughtfully designed levels, this newly constructed townhome is defined by soaring ceilings, oversized windows, and rich ebony-stained oak flooring that creates warmth without sacrificing sophistication. At the heart of the home, a designer kitchen flows seamlessly into the living area and built for quiet mornings and unforgettable evenings. Step outside to a private outdoor space/patio, enjoy the convenience of off-street parking, and experience the newly constructed communal patio/yard oasis. Upstairs, find a primary suite outfitted with a large stall shower and walk in closet, a full bath featuring a soaker tub and a 2nd bedroom. The third floor offers flexibility as a 3rd bed with an office and or sitting area, a great room or alike. Round this off with a large partially finished basement that can offer expansion, a gym space or ample storage. Minutes from Ashmont, Lower Mills, local cafés, restaurants, parks, and downtown Boston, this is more than a home—it’s your next chapter.
This home has been viewed 10 times
Last Checked: July 27th, 2026 at 5:18am (Source: MLS PIN #73553650)
Green Features
Air Conditioning
Waterview
Lead Paint Free
General Information for 38 Armandine Street # 1, Boston MA 02124
Listing ID73553650
Property TypeCondominium
Price759000 ($440.26/SqFt)
Building Style2/3 Family
CityBoston
CountySuffolk
MLS AreaDorchester
Neighborhood(s)
Total Parking1
Unit Level1
Levels in Unit3
Year Built2020
Year Built SourcePublic Records
Year Built DetailsActual
Building Construction Status
Zoning3F-500
Unit Features for 38 Armandine Street # 1, Boston MA 02124
Approximate Living Area Total1724
Living Area Includes BasementNo
Rooms5
Bedrooms3
Primary En Suite BathroomYes
BasementFull
Cooling1, Split
LaundryArchway
Fireplaces
Outdoor SpaceNo
FlooringTile
Electric220 Volts
AppliancesRange
Condo Association Features for 38 Armandine Street # 1, Boston MA 02124
Pet PolicyNot Allowed
Building Management
Building Construction Status
Number of Units3
Units Owner Occupied3
Year Built2020
Year Built DetailsActual
Year Built SourcePublic Records
WaterPublic
SewerPublic Sewer
Parking Features1
Building Amenities
Disclosures for 38 Armandine Street # 1, Boston MA 02124
Lead PaintNone
UFFI
Living Area Includes BasementNo
Living Area Disclosure
Building Area SourcePublic Records
Special Listing Conditions
ExclusionsThe 2-Year-Old
Owner Occupancy SourceSeller
Compensation Based On
Documents Available
Financial Information for 38 Armandine Street # 1, Boston MA 02124
Association Fee
Optional Fee0
Association Fee IncludesLandscaping
Optional Fee Includes
Association Fee FrequencyMonthly
Assessed Value$645,700
Real Estate Tax6935
Tax Year2026
Location Information for 38 Armandine Street # 1, Boston MA 02124
Elementary SchoolBps
Middle SchoolBps
High SchoolBps
Neighborhood(s)
MLS AreaDorchester
Area AmenitiesWalk/jog Trails
Contact Information for 38 Armandine Street # 1, Boston MA 02124
Agent
Name: Property Cousins
Team Members
Name: Joseph Albano
Name: Kyle Farrell
Payment Calculator
, Interest
Property Taxes 577.92
Principal & Interest 4676.72
HOA Dues
Exclusive Listing Agent
Serhant
Property Cousins
Office Phone