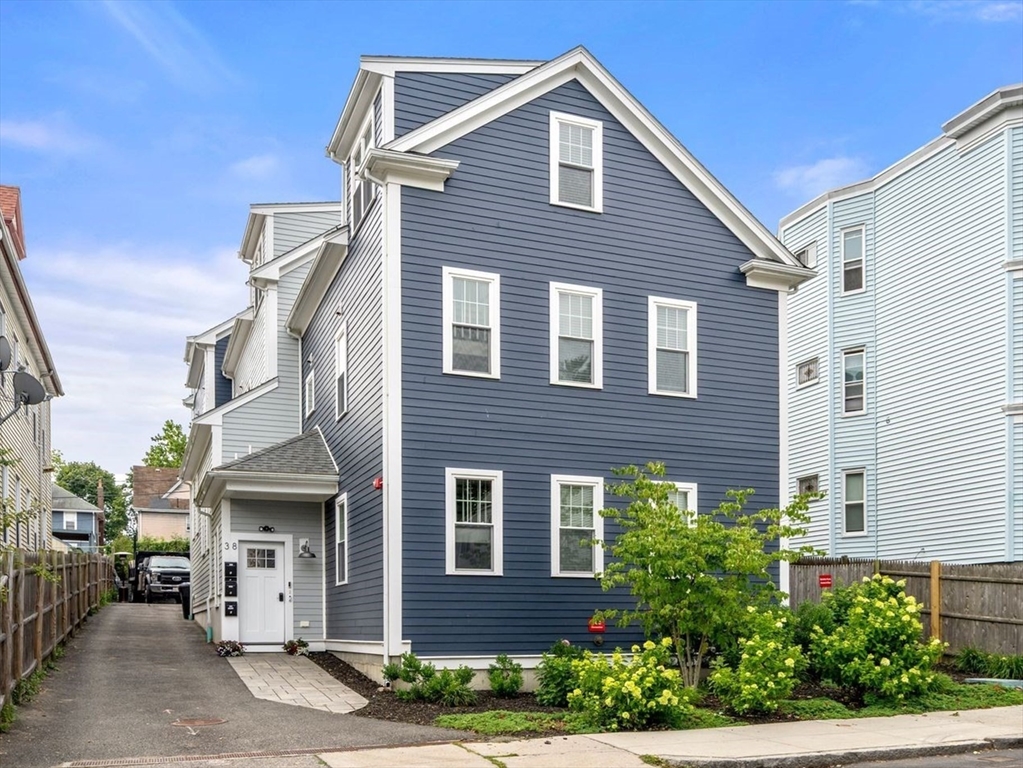
**RATE BUYDOWN AVAILABLE-SELLER PAID** 38 Armandine spans 1,724 sq ft over three levels with added bonus space in lower level for a gym, ample storage or is primed for future expansion. The private patio, shared patio/yard space, deeded parking, in unit laundry and low condo fees check all the boxes. At the heart of the home, a designer kitchen equipped with high end appliances, modern cabinetry and gorgeous stone countertops flows seamlessly into the light filled living area. Upstairs, find a primary suite outfitted with an oversized shower and walk in closet, a full bath featuring a soaker tub and a 2nd bedroom. The third floor offers flexibility as a 3rd bed with an office and or sitting area, a great room or alike. Minutes from Ashmont, Lower Mills, local cafés, restaurants, parks, and downtown Boston, this is more than a place to rest your head—it’s your next chapter!
This home has been viewed 38 times
Last Checked: October 23rd, 2026 at 4:38am (Source: MLS PIN #73553650)
Green Features
Air Conditioning
Waterview
Lead Paint Free
General Information for 38 Armandine Street # 1, Boston MA 02124
Listing ID73553650
Property TypeCondominium
Price679000 ($393.85/SqFt)
Building Style2/3 Family
CityBoston
CountySuffolk
MLS AreaDorchester
Neighborhood(s)
Total Parking1
Unit Level1
Levels in Unit3
Year Built2020
Year Built SourcePublic Records
Year Built DetailsActual
Building Construction Status
ZoningCD
Unit Features for 38 Armandine Street # 1, Boston MA 02124
Approximate Living Area Total1724
Living Area Includes BasementNo
Rooms5
Bedrooms3
Primary En Suite BathroomYes
BasementFull
Cooling1, Split
LaundryArchway
Fireplaces
Outdoor SpaceNo
FlooringTile
Electric220 Volts
AppliancesRange
Condo Association Features for 38 Armandine Street # 1, Boston MA 02124
Pet PolicyNot Allowed
Building Management
Building Construction Status
Number of Units3
Units Owner Occupied3
Year Built2020
Year Built DetailsActual
Year Built SourcePublic Records
WaterPublic
SewerPublic Sewer
Parking Features1
Building Amenities
Disclosures for 38 Armandine Street # 1, Boston MA 02124
Lead PaintNone
UFFI
Living Area Includes BasementNo
Living Area Disclosure
Building Area SourcePublic Records
Special Listing Conditions
ExclusionsLiving Room And Primary Bedroom Rods And Curtains. Mirror In Bedroom.
Owner Occupancy SourceSeller
Compensation Based On
Documents Available
Financial Information for 38 Armandine Street # 1, Boston MA 02124
Association Fee
Optional Fee0
Association Fee IncludesLandscaping
Optional Fee Includes
Association Fee FrequencyMonthly
Assessed Value$666,900
Real Estate Tax3942
Tax Year2026
Location Information for 38 Armandine Street # 1, Boston MA 02124
Elementary SchoolBps
Middle SchoolBps
High SchoolBps
Neighborhood(s)
MLS AreaDorchester
Area AmenitiesWalk/jog Trails
Contact Information for 38 Armandine Street # 1, Boston MA 02124