



Active
33 Dairy Drive, Upton MA 01568
$1,159,000
Estimated $8,231/month Calculator Single Family
4 Bedrooms
Baths
3360
Total Parking: 10 (2 Garage)
44,431 (1.02)
Built in 2004
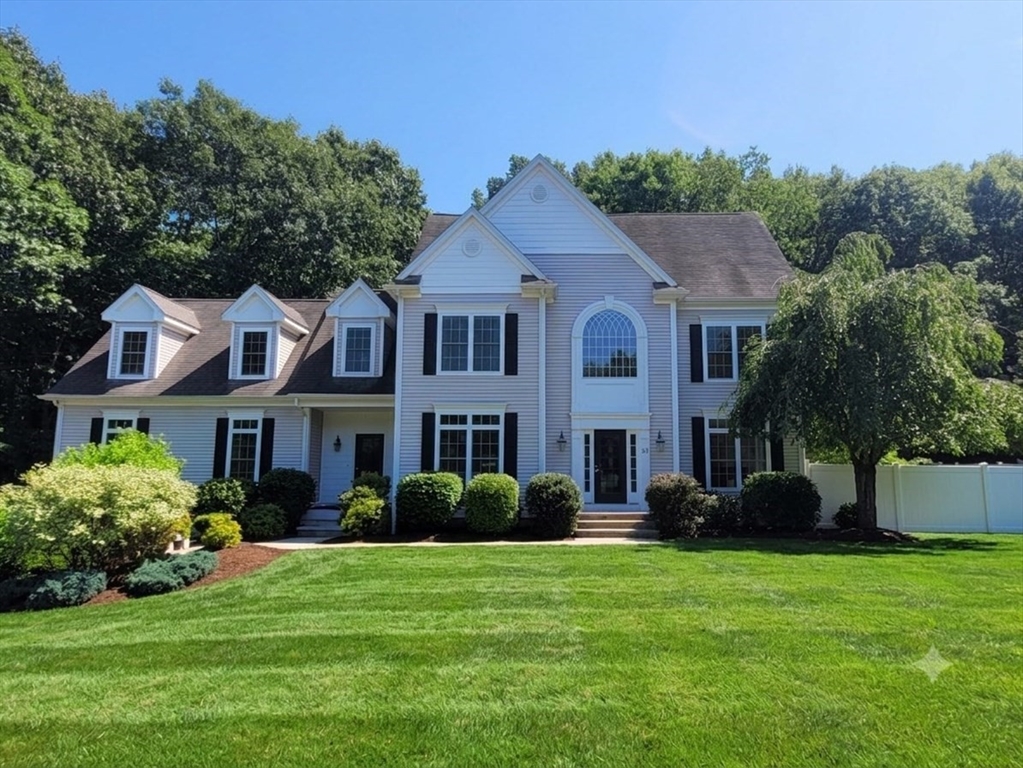
NEIGHBORHOOD SETTING WITH COMMUTER CONVENIENCE! This North-facing colonial offers over an acre of mature, professionally landscaped yard space that abuts trails and conservation land. Inside, the open layout is anchored by an incredibly spacious family room and modern chef’s kitchen with a double oven, 5-burner gas cooktop and oversized island to use for casual dining eating or as a homework hub. There’s even a custom wet bar with a wine fridge! Other 1st floor features include a private office with details you can't miss - crown molding and French doors - plus a gorgeous, sun-lit living room, elegant dining room, and laundry. Upstairs, the primary suite features walk-in closets alongside three additional bedrooms, all with hardwood floors. You’ll beat the heat with BRAND NEW AC condensers (’26). EV charger stays. Outside, spend your summers on the composite deck and custom patio overlooking a tranquil fish pond - all fenced in with a shed for storage. This is move-in-ready luxury!
This home has been viewed 2 times
Last Checked: July 26th, 2026 at 6:23pm (Source: MLS PIN #73553629)
Garage Parking
Green Features
Air Conditioning
Waterview
Lead Paint Free
General Information for 33 Dairy Drive, Upton MA 01568
Listing ID73553629
Property TypeSingle Family / Detached
Price$1,159,000 ($344.94/SqFt)
StyleColonial
CityUpton
CountyWorcester
Neighborhood(s)
Garage Parking2
Zoning3
Association0
Year Built2004
Year Built SourcePublic Records
Year Built DetailsActual
Interior Features for 33 Dairy Drive, Upton MA 01568
Approximate Living Area Total3360
Living Area Includes BasementNo
Rooms10
Bedrooms4
Primary En Suite BathroomYes
BasementFull
Cooling1, Split
Fireplaces
AppliancesRange
FlooringTile
Electric220 Volts
Exterior Features for 33 Dairy Drive, Upton MA 01568
Approximate Lot Size (Acres)1.02
Approximate Lot Size (Square Feet)44431
Total Parking10 (2 Garage)
Garage Parking2
WaterPublic
SewerPrivate Sewer
Lot FeaturesGentle Sloping
Parking Features1
Exterior FeaturesPorch
Foundation Materials
Construction MaterialsFrame
Road Frontage Type
Patio & PorchCovered
Roof MaterialAsphalt/fiberglass Shingles
Utility Connections110 Volts
Water ViewsNo
Water Views Features
Waterfront0
Waterfront FeaturesRiver
Pool Features
Horse Permitted0
Horse AmenitiesRiver
Disclosures for 33 Dairy Drive, Upton MA 01568
Lead PaintNone
UFFI
Living Area Includes BasementNo
Living Area Disclosure
Building Area SourcePublic Records
Special Listing Conditions
ExclusionsElectric Fireplace
Title 5A
Compensation Based On
Financial Information for 33 Dairy Drive, Upton MA 01568
Association0
Association Fee
Association Fee FrequencyAnnually
Association Fee Includes
Real Estate Tax13075
Tax Year2025
Assessed Value$994,300
Location Information for 33 Dairy Drive, Upton MA 01568
Elementary SchoolMemorial
Middle SchoolMiscoe
High SchoolNipmuc Regional
Neighborhood(s)
Area AmenitiesWalk/jog Trails
Contact Information for 33 Dairy Drive, Upton MA 01568
Agent
Name: Erika Steele
Payment Calculator
, Interest
Property Taxes 1089.58
Principal & Interest 7141.39
HOA Dues
Exclusive Listing Agent
REMAX Executive Realty
Erika Steele
Office Phone