



Active
46 Macarthur Rd, Stoneham MA 02180
$800,000
Estimated $5,529/month Calculator Single Family
3 Bedrooms
Baths
1406
Total Parking: 2
7,802 (0.18)
Built in 1935
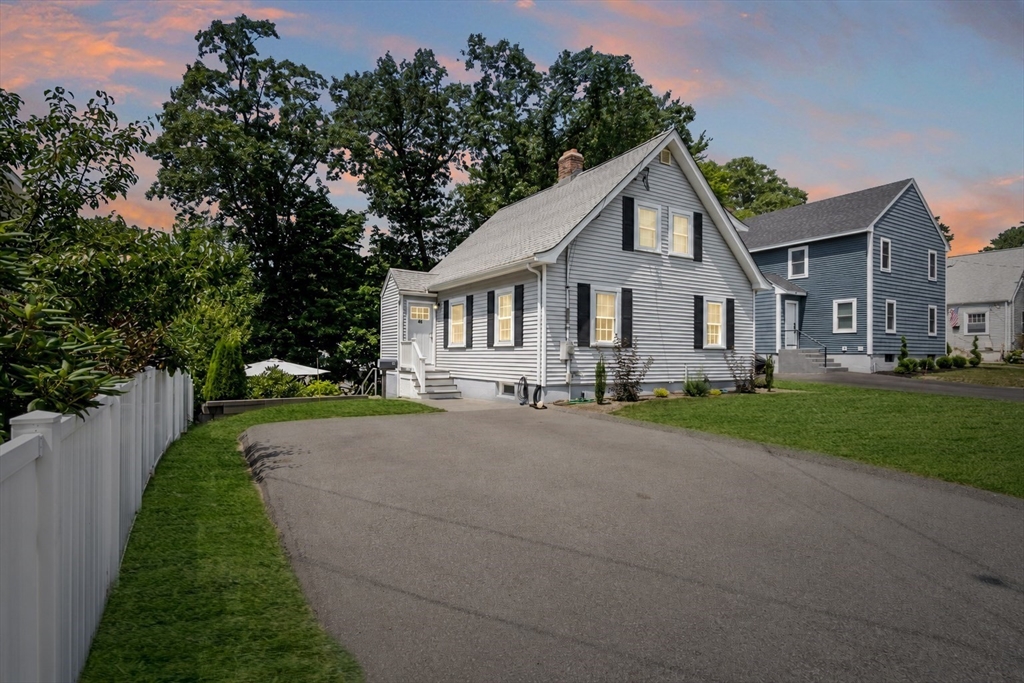
Picture perfect 3 bed, 2 bath Cape in Stoneham's coveted Bear Hill neighborhood, extensively renovated & reimagined for today's lifestyle. Central A/C, timeless New England charm & designer-inspired finishes combine to create a truly turnkey home. A beautifully landscaped front yard welcomes you home, while the private fenced bi-level backyard unfolds into a peaceful outdoor retreat featuring an expansive lawn, professionally landscaped gardens & paver patio perfect for grilling, entertaining or simply unwinding beneath the trees. The stunning chef's kitchen, renovated in 2019, showcases granite countertops, stainless steel appliances, center island & abundant workspace, flowing seamlessly into the dining area & fireplaced living room to create the heart of the home. Gleaming wood floors, abundant natural light, custom shades & oversized walk-in closets elevate every space. Comprehensive 2019 renovations included a new kitchen, bathrooms, windows, roof & HVAC, creating the turnkey lifestyle today's buyers seek. Three spacious bedrooms offer comfort & flexibility, while the full-height unfinished lower level provides exceptional storage today & exciting future expansion potential. Just four homes from a neighborhood playground, moments from the town soccer fields & Middlesex Fells Reservation, this home delivers an exceptional balance of recreation, serenity & convenience. Easy access to I-93, I-95, shopping, dining & Boston completes the package. This is more than a move-in-ready home, it's a place to put down roots & create lasting memories. OH Thu 5-6pm, Sat & Sun 12-1:30pm. Offers, Monday 4pm
This home has been viewed 6 times
Last Checked: July 27th, 2026 at 6:18am (Source: MLS PIN #73553619)
Green Features
Air Conditioning
Lead Paint Free
General Information for 46 Macarthur Rd, Stoneham MA 02180
Listing ID73553619
Property TypeSingle Family / Detached
Price$800,000 ($568.99/SqFt)
StyleColonial
CityStoneham
CountyMiddlesex
Neighborhood(s)
Garage Parking0
ZoningRA
Year Built1935
Year Built SourcePublic Records
Year Built DetailsApproximate
Interior Features for 46 Macarthur Rd, Stoneham MA 02180
Approximate Living Area Total1406
Living Area Includes BasementNo
Rooms7
Bedrooms3
Primary En Suite BathroomYes
BasementFull
Cooling1, Split
Fireplaces
AppliancesRange
FlooringTile
Electric220 Volts
Exterior Features for 46 Macarthur Rd, Stoneham MA 02180
Approximate Lot Size (Acres)0.18
Approximate Lot Size (Square Feet)7802
Total Parking2
Garage Parking0
WaterPublic
SewerPublic Sewer
Lot Features
Parking Features1
Exterior FeaturesPorch
Foundation Materials
Construction MaterialsFrame
Road Frontage Type
Patio & PorchCovered
Roof MaterialAsphalt/fiberglass Shingles
Utility Connections110 Volts
Water Views
Water Views Features
Waterfront0
Waterfront Features
Pool Features
Horse Permitted0
Horse Amenities
Disclosures for 46 Macarthur Rd, Stoneham MA 02180
Lead PaintNone
UFFI
Living Area Includes BasementNo
Living Area Disclosure
Building Area SourcePublic Records
Special Listing Conditions
ExclusionsElectric Fireplace
Compensation Based On
Financial Information for 46 Macarthur Rd, Stoneham MA 02180
Association Fee
Association Fee Frequency
Association Fee Includes
Real Estate Tax7198
Tax Year2025
Assessed Value$703,600
Location Information for 46 Macarthur Rd, Stoneham MA 02180
Elementary SchoolRobin Hood Elementary
Middle SchoolCentral Middle School
High SchoolStoneham Hs
Neighborhood(s)
Area AmenitiesWalk/jog Trails
Contact Information for 46 Macarthur Rd, Stoneham MA 02180
Agent
Name: Chuck Silverston Team
Team Members
Name: Anne P. Sasser
Name: Chuck Silverston
Name: Stewart Silvestri
Payment Calculator
, Interest
Property Taxes 599.83
Principal & Interest 4929.35
HOA Dues
Exclusive Listing Agent
Gibson Sotheby's International Realty
Chuck Silverston Team
Office Phone